Skip main navigation
Sold for $580,000
  • $580,000

    3418 Evening Place, Castle Rock, CO 80109

    3beds
    2,299sqft
    Single Family Residence
    Built in 2019
    5,009 Square Feet Lot
    $579,900 Zestimate®
    $252/sqft
    $3,293 Estimated rent

    Home value

    $579,900

    $551,000 - $609,000

    $3,293/mo

    Zestimate® history
    Loading
    Loading...

    Owner options

    List your home for rent

    $3,293/mo

    Rent Zestimate®

    Find your next renter with Zillow Rental Manager. Plus, with online applications, you can quickly screen prospective tenants – for free.

    Learn more

    $3,293/mo

    Rent Zestimate®

    Refinance and save

    $3,671/mo

    Est. payment

    Refinancing to a lower rate could help reduce your monthly payments and save thousands over the life of the loan.

    See today's rates

    $3,671/mo

    Est. payment

    Explore your selling options

    Work with a Zillow partner agent

    Leverage their expertise and Zillow's premium Showcase listings to get your home seen by more buyers.

    Get started

    List with your own agent

    Get your home in front of millions of buyers by listing it on Zillow.

    Learn how to do it

    Sell it yourself

    Take full control of how buyers see your home on Zillow by listing For Sale by Owner (FSBO).

    List your home

    What's special

    Expanded deckGenerous walk-in closetSpa-like showerLarge center islandSpacious pantryLocated on a cul-de-sac
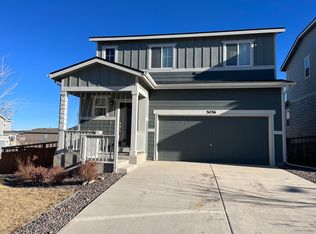
    Welcome to 3418 Evening Place in The Meadows at Castle Rock—a beautifully maintained and thoughtfully updated 3-bedroom, 3-bath home with 1,650 finished square feet plus a 649 sq ft unfinished basement, offering flexibility for future expansion, a home gym, or exceptional storage. Built in 2019, this modern Castle Rock home feels even better than new, with carefully selected upgrades that elevate both style and function. Inside, luxury vinyl plank flooring throughout creates a clean, cohesive look, while the open-concept layout is designed for everyday living and effortless entertaining. The kitchen features stainless steel appliances, a large center island, and a spacious pantry, making it as practical as it is inviting. The tall ceilings in the family room bring in natural light and create an airy, welcoming atmosphere. Upstairs, the primary suite offers a true retreat, complete with a spa-like shower, generous walk-in closet, and convenient access to the upstairs laundry room. Two additional bedrooms share a full bath, with one featuring a built-in Murphy bed—perfect for guests or a flexible home office. Step outside to a private, beautifully landscaped backyard designed for Colorado living. An expanded deck and stamped concrete patio provide multiple spaces to relax or entertain, while the included hot tub offers the perfect place to unwind and take in twinkling views of Castle Rock at night. Located on a cul-de-sac, this home is just minutes from everything that makes the area so desirable. Enjoy close proximity to the Grange Pool and Clubhouse, Taft House Activity Pool, Aspen View Academy and Parish Park with its playground, pickleball courts, and open space. You’re also within walking distance to local restaurants, entertainment and just a short drive to downtown Castle Rock’s shops, dining, and entertainment. This is the perfect blend of modern comfort, low-maintenance living, and prime Castle Rock location—a home that truly checks every box.

    Zillow last checked:

    Listing updated:

    Listed by:

    Julianna Wassell 303-548-1738 Realtor@JulieWassell.com,

    Engel & Voelkers Castle Pines

    Bought with:

    Angela Fladebo, 100047214

    Orchard Brokerage LLC

    Source: REcolorado as distributed by MLS GRID,MLS#: 2353352MLS Logo

    Facts & features

    Interior

    Bedrooms & bathrooms
    • Bedrooms: 3
    • Bathrooms: 3
    • Full bathrooms: 1
    • 3/4 bathrooms: 1
    • 1/2 bathrooms: 1
    • Main level bathrooms: 1
    Bedroom
    • Features: Primary Suite
    • Level: Upper
    • Area: 179.4 Square Feet
    • Dimensions: 13.8 x 13
    Bedroom
    • Level: Upper
    • Area: 107.91 Square Feet
    • Dimensions: 9.9 x 10.9
    Bedroom
    • Level: Upper
    • Area: 99.3 Square Feet
    • Dimensions: 9.11 x 10.9
    Bathroom
    • Level: Main
    • Area: 19.68 Square Feet
    • Dimensions: 4.1 x 4.8
    Bathroom
    • Features: Primary Suite
    • Level: Upper
    • Area: 63.28 Square Feet
    • Dimensions: 7.11 x 8.9
    Bathroom
    • Level: Upper
    • Area: 41.86 Square Feet
    • Dimensions: 4.6 x 9.1
    Kitchen
    • Description: The Kitchen Features Stainless Steel Appliances, A Large Center Island, And A Spacious Pantry
    • Level: Main
    • Area: 178.89 Square Feet
    • Dimensions: 20.1 x 8.9
    Laundry
    • Level: Upper
    • Area: 59.17 Square Feet
    • Dimensions: 9.7 x 6.1
    Living room
    • Description: The Tall Ceilings And Window In The Family Room Bring In Natural Light And Create An Airy, Welcoming Atmosphere
    • Level: Main
    • Area: 217.44 Square Feet
    • Dimensions: 15.1 x 14.4
    Heating
    • Electric, Forced Air
    Cooling
    • Central Air
    Appliances
    • Included: Dishwasher, Dryer, Oven, Refrigerator, Washer, Water Purifier
    Features
    • Ceiling Fan(s), Entrance Foyer, High Ceilings, High Speed Internet, Kitchen Island, Pantry, Primary Suite, Radon Mitigation System
    • Flooring: Vinyl
    • Windows: Window Coverings
    • Basement: Bath/Stubbed,Sump Pump,Unfinished
    Interior area
    • Total structure area: 2,299
    • Total interior livable area: 2,299 sqft
    • Finished area above ground: 1,650
    • Finished area below ground: 0

    Property

    Parking
    • Total spaces: 2
    • Parking features: Garage - Attached
    • Attached garage spaces: 2
    Features
    • Levels: Two
    • Stories: 2
    • Patio & porch: Deck, Front Porch
    • Exterior features: Lighting, Private Yard
    Lot
    • Size: 5,009 Square Feet
    Details
    • Parcel number: R0493972
    • Special conditions: Standard

    Construction

    Type & style
    • Home type: SingleFamily
    • Architectural style: Traditional
    • Property subtype: Single Family Residence
    Materials
    • Cedar, Frame
    • Roof: Composition
    Condition
    • Year built: 2019
    Details
    • Builder name: Century

    Utilities & green energy

    • Sewer: Public Sewer
    • Water: Public

    Community & HOA

    Community
    • Security: Video Doorbell
    • Subdivision: The Meadows
    HOA
    • Has HOA: Yes
    • Amenities included: Clubhouse, Playground, Pool, Trail(s)
    • Services included: Recycling, Trash
    • HOA fee: $259 quarterly
    • HOA name: The Meadows
    • HOA phone: 303-814-2358
    Location
    • Region: Castle Rock

    Financial & listing details

    • Price per square foot: $252/sqft
    • Tax assessed value: $573,683
    • Annual tax amount: $3,968
    • Date on market: 4/30/2026
    • Listing terms: Cash,Conventional,FHA,VA Loan
    • Exclusions: Ring Cameras On Exterior And Electronic Door Lock. Washer/Dryer In Photos Are Excluded But Will Be Replaced With Another Unit.
    • Ownership: Individual

    Price history

    DateEventPrice
    6/25/2026Sold$580,000-1.7%$252/sqft
    Source: REcolorado as distributed by MLS GRID #2353352 Report a problem
    5/22/2026Contingent$590,000$257/sqft
    Source: Engel & Volkers #2353352 Report a problem
    5/21/2026Listed for sale$590,000$257/sqft
    Source: Engel & Volkers #2353352 Report a problem
    5/18/2026Pending sale$590,000$257/sqft
    Source: REcolorado as distributed by MLS GRID #2353352 Report a problem
    4/30/2026Listed for sale$590,000-3.3%$257/sqft
    Source: REcolorado as distributed by MLS GRID #2353352 Report a problem
    5/1/2025Sold$610,000$265/sqft
    Source: Public Record Report a problem
    4/8/2025Pending sale$610,000$265/sqft
    Source: Owner Report a problem
    3/28/2025Listed for sale$610,000+49.9%$265/sqft
    Source: Owner Report a problem
    2/26/2020Sold$407,000-3.1%$177/sqft
    Source: Public Record Report a problem
    1/20/2020Pending sale$419,990$183/sqft
    Source: Mb Team Lassen #7015878 Report a problem
    12/6/2019Listed for sale$419,990$183/sqft
    Source: MB TEAM LASSEN #7015878 Report a problem

    Public tax history

    YearProperty taxesTax assessment
    2025$3,718 -0.9%$35,850 -8.9%
    2024$3,752 +29.4%$39,340 -1%
    2023$2,899 -3.7%$39,720 +39.3%
    2022$3,011 $28,520 -2.8%
    2021-- $29,350 +2.9%
    2020$2,941 +64.9%$28,520 +36.9%
    2019$1,783 0%$20,840 +22.9%
    2018$1,783 +79.8%$16,950 +69.7%
    2017$992 $9,990
    Find assessor info on the county website

    Neighborhood: The Meadows

    Nearby schools

    GreatSchools rating
    Schools provided by the listing agent
    • Elementary: Meadow View
    • Middle: Castle Rock
    • High: Castle View
    • District: Douglas RE-1

    Source: REcolorado as distributed by MLS GRID. This data may not be complete. We recommend contacting the local school district to confirm school assignments for this home.

    Get a cash offer in 3 minutes
    Find out how much your home could sell for in as little as 3 minutes with a no-obligation cash offer.
    Estimated market value
    $579,900
    Get a cash offer in 3 minutes
    Find out how much your home could sell for in as little as 3 minutes with a no-obligation cash offer.
    Estimated market value
    $579,900