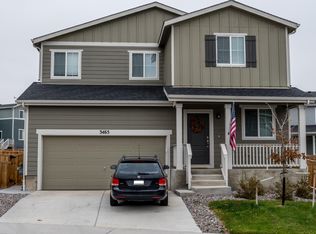
Your new home awaits at this move-in ready two-story home tucked away in The Meadows! The well-maintained interior delights with abundant natural light, upgraded finishes, recessed lighting, and neutral paint throughout. Easily entertain family and friends from the expansive open concept main floor. The modern kitchen is sure to delight the home chef with its sleek quartz countertops, island with seating, pantry, and stainless steel appliances including a gas range. All 4 bedrooms and the laundry room are conveniently located on the upper level. Three sunny secondary bedrooms share a full bathroom with double sinks while the primary suite enjoys a walk-in closet and a private bathroom complete with double sinks and a tiled walk-in shower. 1,150+ sq ft unfinished basement provides options for storage or future living space. The sizable backyard has a patio accessed off the dining room and awaits personalization from your green thumb. Fantastic location in a welcoming community with great amenities including a pool, playgrounds, parks, a clubhouse, trails, tennis courts, and a dog park. Relish quick access to the award-winning Castle Rock Adventist Hospital, discover nearby bars and restaurants, enjoy the latest movie at the AMC Castle Rock theater, or explore one of the many local parks and trails. This gem is also close to the Outlets at Castle Rock, all that downtown Castle Rock has to offer and to I-25 when you're off to Denver, the mountains, or Garden of the Gods.
Sold for $590,000
Zillow last checked:
Listing updated:
Bought with:
Dan Donivan, 1324384
RE/MAX Real Estate Group Inc
Source: REcolorado as distributed by MLS GRID,MLS#: 3847061
Price history
| Date | Event | Price |
|---|---|---|
| 11/30/2023 | Sold | $590,000-3.3%$162/sqft |
Source:  REcolorado as distributed by MLS GRID #3847061 Report a problem REcolorado as distributed by MLS GRID #3847061 Report a problem | ||
| 10/30/2023 | Pending sale | $610,000$167/sqft |
Source: REcolorado as distributed by MLS GRID #3847061 Report a problem | ||
| 10/26/2023 | Price change | $610,000-2.4%$167/sqft |
Source: REcolorado as distributed by MLS GRID #3847061 Report a problem | ||
| 10/5/2023 | Price change | $625,000-0.6%$171/sqft |
Source: REcolorado as distributed by MLS GRID #3847061 Report a problem | ||
| 9/21/2023 | Price change | $629,000-4%$172/sqft |
Source: REcolorado as distributed by MLS GRID #3847061 Report a problem | ||
| 9/7/2023 | Price change | $655,000-2.5%$179/sqft |
Source: REcolorado as distributed by MLS GRID #3847061 Report a problem | ||
| 8/10/2023 | Price change | $672,000-0.6%$184/sqft |
Source: REcolorado as distributed by MLS GRID #3847061 Report a problem | ||
| 7/6/2023 | Price change | $676,000-1%$185/sqft |
Source: REcolorado as distributed by MLS GRID #3847061 Report a problem | ||
| 6/30/2023 | Listed for sale | $683,000+13.2%$187/sqft |
Source: REcolorado as distributed by MLS GRID #3847061 Report a problem | ||
| 6/22/2023 | Sold | $603,400+34.1%$165/sqft |
Source: Public Record Report a problem | ||
| 12/13/2019 | Sold | $449,990-2.9%$123/sqft |
Source: Public Record Report a problem | ||
| 9/28/2019 | Listed for sale | $463,389$127/sqft |
Source: MB TEAM LASSEN #9705430 Report a problem | ||
| 9/28/2019 | Pending sale | $463,389$127/sqft |
Source: MB TEAM LASSEN #9705430 Report a problem | ||
| 9/19/2019 | Price change | $463,389-3.1%$127/sqft |
Source: Century Communities Report a problem | ||
| 8/15/2019 | Listed for sale | $478,389$131/sqft |
Source: MB TEAM LASSEN #9705430 Report a problem | ||
Nearby homes



Get a cash offer in 3 minutes
Find out how much your home could sell for in as little as 3 minutes with a no-obligation cash offer.
Estimated market value
$635,000
