Main level living at its finest! This ranch style home nestled on a cul-de-sac in the highly desirable Meadows neighborhood is a must-see. Close to shopping and dining, this modern home features 4 bedrooms and 3 bathrooms with upgrades throughout! Upon entering the home you'll be greeted by a spacious office with custom shiplap walls and built-in cabinets, flooded with natural morning light. The kitchen boasts S/S Kitchen Aid appliances including a gas range; coffee bar with open shelving, walk-in pantry, oversized sink, reverse osmosis water filter, and white quartz countertops newly installed in 2023. LVP flooring throughout the main level was also newly installed in 2023. Enjoy your meals in the beautiful dining area with custom board and batten walls, and evenings by the fireplace in the open and inviting living room. The primary bedroom is spacious and bright, and the en-suite bathroom features upgraded cabinetry, counters, flooring, and sliding door for added privacy. The two guest bedrooms on the main level have walk-in closets to maximize storage space. The spacious main level laundry room has been beautifully designed with built-in appliance platforms, folding counter, and cabinets. Savor your morning coffee outside on the large covered patio enjoying the low-maintenance backyard. Hosting parties and guests is a delight in the expansive finished basement. The kitchenette with full size refrigerator and seating area open up to an outstanding rec room with plenty of space for fun and games. The private guest bedroom is bright and spacious with a large walk-through closet leading to the spa-like guest bathroom. The unfinished section of the basement provides additional expansive storage, water softener, and radon mitigation system. This energy efficient home with 4.5 KW solar system is move-in ready! ASSUMABLE VA LOAN with 4.125% interest rate for eligible buyers, reach out for more details.
Sold for $715,000
Zillow last checked:
Listing updated:
Bought with:
Jim Titus, 100018447
Redfin Corporation
Source: IRES as distributed by MLS GRID,MLS#: 1004566
Price history
| Date | Event | Price |
|---|---|---|
| 5/22/2024 | Sold | $715,000-1.4%$204/sqft |
Source:  IRES as distributed by MLS GRID #1004566 Report a problem IRES as distributed by MLS GRID #1004566 Report a problem | ||
| 4/7/2024 | Pending sale | $725,000$207/sqft |
Source:  REcolorado as distributed by MLS GRID #IR1004566 Report a problem REcolorado as distributed by MLS GRID #IR1004566 Report a problem | ||
| 3/8/2024 | Listed for sale | $725,000+2.1%$207/sqft |
Source: IRES as distributed by MLS GRID #1004566 Report a problem | ||
| 5/12/2022 | Sold | $710,000+65.1%$202/sqft |
Source: Public Record Report a problem | ||
| 12/11/2019 | Sold | $429,990$123/sqft |
Source: Public Record Report a problem | ||
| 11/28/2019 | Listed for sale | $429,990$123/sqft |
Source: MB TEAM LASSEN #6306290 Report a problem | ||
| 11/28/2019 | Pending sale | $429,990$123/sqft |
Source: MB TEAM LASSEN #6306290 Report a problem | ||
| 10/30/2019 | Price change | $429,990-4.4%$123/sqft |
Source: MB TEAM LASSEN #6306290 Report a problem | ||
| 10/24/2019 | Listed for sale | $449,990$128/sqft |
Source: MB TEAM LASSEN #6306290 Report a problem | ||
| 8/26/2019 | Pending sale | $449,990$128/sqft |
Source: MB TEAM LASSEN #6306290 Report a problem | ||
| 8/9/2019 | Listed for sale | $449,990$128/sqft |
Source: MB TEAM LASSEN #6306290 Report a problem | ||
Nearby homes
- $588,6003 bd3 ba2.1k sqft3491 Goldfield Way, Castle Rock, CO 80109Off Market
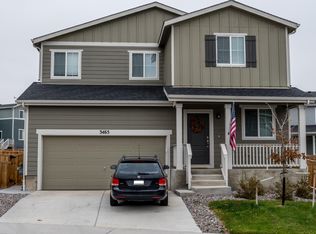
- $631,6004 bd3 ba3.9k sqft3465 Goldfield Way, Castle Rock, CO 80109Off Market
- $584,7003 bd3 ba2.9k sqft3505 Goldfield Way, Castle Rock, CO 80109Off Market

- $560,7003 bd3 ba1.8k sqft3522 Evening Pl, Castle Rock, CO 80109Off Market

Get a cash offer in 3 minutes
Find out how much your home could sell for in as little as 3 minutes with a no-obligation cash offer.
Estimated market value
$676,800
