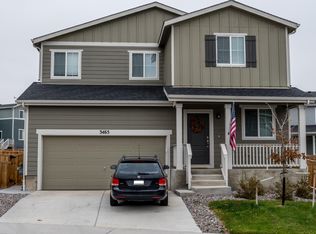
Welcome to your ideal sanctuary haven nestled on a cul-de-sac in the heart of The Meadows. Built in 2019, this beautiful 5-bedroom, 3.5-bath property offers over 3,300 square feet of exceptional living space, combining comfort and style, perfect for both relaxing and entertaining.
As you enter, you'll be greeted by a foyer entry featuring a custom built-in bench, adding both functionality and charm to the space. Gorgeous laminate wood flooring flows throughout the main floor, leading you to the spacious living room, which showcases custom built-in cabinets and an accent wall, creating a warm and inviting atmosphere. The heart of the home is the expansive kitchen, with a large island, white cabinetry, stainless steel appliances, newer refrigerator , and ample storage, including a convenient pantry. The extended dining area seamlessly connects to the kitchen, making it ideal for family gatherings and dinner parties.
Retreat to the oversized primary bedroom, complete with a luxurious en-suite and generous walk-in closet. The additional three upstairs bedrooms offer plenty of space for family, guests, or a home office. Enjoy the upstairs laundry for added convenience.
The permitted finished basement is a true highlight, currently set up as a theater room, complete with a screen and projector that stay with the home. It also features an additional bedroom, a large full bathroom and a versatile flex room perfect for a gym or home office.
Step outside to enjoy the fully landscaped backyard from your nice patio, or relax on the covered front porch. This home also provides access to fantastic community amenities, including the Taft House swimming pool and The Grange, offering endless opportunities for recreation and socializing.
This home has been well cared for and truly has it all. Pet and Smoke free property.
Selller is offering a $10,000 concession for rate buy down and/closing cost to buyer(s).
Sold for $685,000
Zillow last checked:
Listing updated:
Bought with:
Christie Held, 100089259
HomeSmart
Source: REcolorado as distributed by MLS GRID,MLS#: 3825195
Price history
| Date | Event | Price |
|---|---|---|
| 11/12/2024 | Sold | $685,000-0.6%$204/sqft |
Source:  REcolorado as distributed by MLS GRID #3825195 Report a problem REcolorado as distributed by MLS GRID #3825195 Report a problem | ||
| 9/24/2024 | Pending sale | $689,000$205/sqft |
Source: REcolorado as distributed by MLS GRID #3825195 Report a problem | ||
| 9/6/2024 | Listed for sale | $689,000+17.8%$205/sqft |
Source: REcolorado as distributed by MLS GRID #3825195 Report a problem | ||
| 3/2/2022 | Sold | $585,000+37.7%$174/sqft |
Source: Public Record Report a problem | ||
| 3/24/2021 | Listing removed | -- |
Source: Owner Report a problem | ||
| 1/30/2020 | Listing removed | $2,300$1/sqft |
Source: Owner Report a problem | ||
| 1/26/2020 | Price change | $2,300-3.2%$1/sqft |
Source: Owner Report a problem | ||
| 12/27/2019 | Price change | $2,375-4%$1/sqft |
Source: Owner Report a problem | ||
| 12/6/2019 | Listed for rent | $2,475$1/sqft |
Source: Owner Report a problem | ||
| 11/21/2019 | Sold | $424,990-1.2%$127/sqft |
Source: Public Record Report a problem | ||
| 10/22/2019 | Listed for sale | $429,990$128/sqft |
Source: MB TEAM LASSEN #9297292 Report a problem | ||
| 10/22/2019 | Pending sale | $429,990$128/sqft |
Source: MB TEAM LASSEN #9297292 Report a problem | ||
| 10/17/2019 | Price change | $429,990-3.4%$128/sqft |
Source: Century Communities Report a problem | ||
| 9/23/2019 | Listed for sale | $444,990$133/sqft |
Source: MB TEAM LASSEN #9297292 Report a problem | ||
Nearby homes


Get a cash offer in 3 minutes
Find out how much your home could sell for in as little as 3 minutes with a no-obligation cash offer.
Estimated market value
$669,900
