Two family brick house for sale. Feather 4-bedroom 2 bathrooms over 4-bedroom 2 bathroom plus a finished basement. Both units are tenant occupied with no expired lease. Both units pay 2,800/month, tenant pays their own electricity and gas. locates in one of the best neighborhoods in Bronx. Don't miss the chance own a great investment property. Do not hesitate to call and set up the appointment.
For sale
$1,680,000
3418 Irwin Avenue, Bronx, NY 10463
8beds
3,500sqft
Single Family Residence, Residential
Built in 1925
2,500 Square Feet Lot
$-- Zestimate®
$480/sqft
$-- HOA
What's special
Finished basement
- 45 days
- 254
- 2
Zillow last checked:
Listing updated:
Listed by:
Prospes Real Estate Corp 718-321-2800,
Dan Chen 718-825-5788
Source: OneKey® MLS as distributed by MLS GRID,MLS#: 863280
Facts & features
Interior
Bedrooms & bathrooms
- Bedrooms: 8
- Bathrooms: 3
- Full bathrooms: 3
Heating
- Electric, Other
Cooling
- Electric
Appliances
- Included: Other
Features
- Other
- Basement: Finished
- Attic: Finished
Interior area
- Total structure area: 3,685
- Total interior livable area: 3,500 sqft
Property
Parking
- Total spaces: 500
- Parking features: Garage
- Garage spaces: 500
Lot
- Size: 2,500 Square Feet
Details
- Parcel number: 057630521
- Special conditions: None
Construction
Type & style
- Home type: SingleFamily
- Architectural style: Other
- Property subtype: Single Family Residence, Residential
- Attached to another structure: Yes
Materials
- Brick
Condition
- Year built: 1925
Utilities & green energy
- Sewer: Other
- Water: Other
- Utilities for property: Electricity Available
Community & HOA
HOA
- Has HOA: No
Location
- Region: Bronx
Financial & listing details
- Price per square foot: $480/sqft
- Tax assessed value: $72,660
- Annual tax amount: $10,244
- Date on market: 5/16/2025
- Cumulative days on market: 337 days
- Listing agreement: Exclusive Right To Sell
- Electric utility on property: Yes
Estimated market value
Not available
Estimated sales range
Not available
Not available
Price history
| Date | Event | Price |
|---|---|---|
| 9/8/2026 | Listed for sale | $1,680,000$480/sqft |
Source:  OneKey® MLS as distributed by MLS GRID #863280 Report a problem OneKey® MLS as distributed by MLS GRID #863280 Report a problem | ||
| 7/23/2026 | Listing removed | $1,680,000$480/sqft |
Source: OneKey® MLS as distributed by MLS GRID #863280 Report a problem | ||
| 3/31/2026 | Listed for sale | $1,680,000+6.3%$480/sqft |
Source: OneKey® MLS as distributed by MLS GRID #863280 Report a problem | ||
| 11/10/2025 | Listing removed | $1,580,000$451/sqft |
Source: OneKey® MLS as distributed by MLS GRID #863280 Report a problem | ||
| 5/16/2025 | Listed for sale | $1,580,000+61.2%$451/sqft |
Source: OneKey® MLS as distributed by MLS GRID #863280 Report a problem | ||
| 11/11/2021 | Listing removed | -- |
Source:  Douglas Elliman Report a problem Douglas Elliman Report a problem | ||
| 3/11/2019 | Sold | $980,000-1%$280/sqft |
Source: Public Record Report a problem | ||
| 12/3/2018 | Pending sale | $990,000$283/sqft |
Source: Douglas Elliman #3553658 Report a problem | ||
| 11/27/2018 | Price change | $990,000+4.8%$283/sqft |
Source: Douglas Elliman #3553658 Report a problem | ||
| 11/13/2018 | Listed for sale | $945,000$270/sqft |
Source: Douglas Elliman #3553658 Report a problem | ||
Public tax history
| Year | Property taxes | Tax assessment |
|---|---|---|
| 2025 | $10,829 +5.7% | $65,820 -9.4% |
| 2024 | $10,244 +4.5% | $72,660 +14.4% |
| 2023 | $9,801 | $63,540 -6.4% |
| 2022 | -- | $67,920 +12.5% |
| 2021 | -- | $60,360 +3.7% |
| 2020 | $9,073 +6% | $58,200 +16% |
| 2019 | $8,560 +7.2% | $50,160 +31.5% |
| 2018 | $7,981 +4.9% | $38,154 +2.2% |
| 2017 | $7,608 +2% | $37,324 |
| 2016 | $7,461 | $37,324 +4.5% |
| 2015 | $7,461 +75.7% | $35,722 +6% |
| 2014 | $4,247 | $33,700 +6% |
| 2013 | -- | $31,795 +2.2% |
| 2012 | -- | $31,104 |
| 2011 | -- | $31,104 +4.5% |
| 2010 | -- | $29,769 +6% |
| 2009 | -- | $28,084 +6% |
| 2008 | -- | $26,496 +2.2% |
| 2007 | -- | $25,920 |
| 2006 | -- | $25,920 +4.5% |
| 2005 | -- | $24,808 +6% |
| 2004 | -- | $23,404 +6% |
| 2003 | -- | $22,080 +2.2% |
| 2002 | -- | $21,600 |
| 2001 | -- | $21,600 +4.5% |
| 2000 | -- | $20,674 |
Find assessor info on the county website
Monthly payment
Climate risks
Neighborhood: Kingsbridge
Nearby schools
Schools provided by the listing agent
- Elementary: Contact Agent
- High: Contact Agent
Source: OneKey® MLS as distributed by MLS GRID. This data may not be complete. We recommend contacting the local school district to confirm school assignments for this home.


Similar homes
- $1,549,00011 bd7 ba3.2k sqft1268 Croes Avenue #multifamily home, Bronx, NY 10472For Sale

 MLS ID #1032585, Kazi Alom, Listing by: Keller Williams Realty NYC Grp. OneKey® MLS as distributed by MLS GRID
 - $1,200,0006 bd5 ba3.1k sqft2730 Kingsbridge Terrace, Bronx, NY 10463For Sale
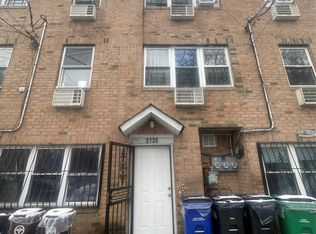 MLS ID #1051162, Tristan Dillon McCallum, Listing by: YourHomeSold Guaranteed Realty. OneKey® MLS as distributed by MLS GRID
 - $1,449,0008 bd6 ba4.4k sqft3233 Ely Avenue, Bronx, NY 10469For Sale
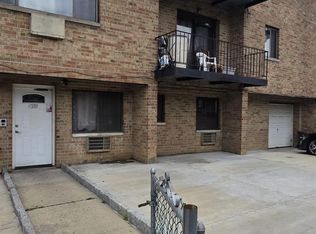 MLS ID #1056661, Kwaku Dapaah, Listing by: KDP Global Realty LLC. OneKey® MLS as distributed by MLS GRID
 - $1,299,9998 bd6 ba4.2k sqft4465 Byron Ave APT 1, Bronx, NY 10466Active
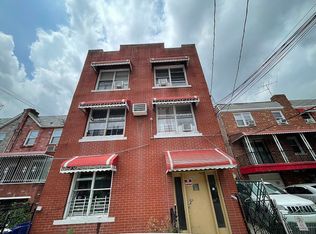 MLS ID #S1781704, Jozef Badragheh, Listing by: Citi Homes Inc. StreetEasy
 - $1,500,0007 bd4 ba2.5k sqft2503 Marion Avenue, Bronx, NY 10458For SaleMLS ID #825950, Saad Khan, Listing by: Realty Karma Inc. OneKey® MLS as distributed by MLS GRID
- $1,250,0007 bd4 ba3.2k sqft2427 Fuller Street, Bronx, NY 10461For SaleMLS ID #1054942, Jessica Figueroa, Listing by: Noel Antonio Properties LLC. OneKey® MLS as distributed by MLS GRID
- $1,770,0008 bd5 ba3.1k sqft2464 Crescent Street, Astoria, NY 11102For SaleMLS ID #990013, Khalil Ahmed, Listing by: Han Tang Realty Inc.. OneKey® MLS as distributed by MLS GRID
- $2,099,0009 bd10 ba3.2k sqft63-12 39th Avenue, Woodside, NY 11377For SaleMLS ID #1059529, SM Abul Hasan, Listing by: Exit Realty Prime. OneKey® MLS as distributed by MLS GRID
- $1,300,0009 bd7 ba3.1k sqft877 Elsmere Place, Bronx, NY 10460For SaleMLS ID #1030899, Abdus Salam, Listing by: New Dream Realty Inc. OneKey® MLS as distributed by MLS GRID
- $950,0007 bd3 ba1.9k sqft645 Mead Street #Two Family, Bronx, NY 10460For SaleMLS ID #1037466, Kazi Alom, Listing by: Keller Williams Realty NYC Grp. OneKey® MLS as distributed by MLS GRID
- $1,185,0007 bd4 ba3.2k sqft3643 Paulding Avenue, Bronx, NY 10469For SaleMLS ID #1005674, Maurice A. Banton, Listing by: Strive Realty Inc.. OneKey® MLS as distributed by MLS GRID
- $1,287,5008 bd5 ba3.7k sqft1297 Clay Avenue, Bronx, NY 10456For SaleMLS ID #1003479, Marina Revnyaga, Listing by: Solid Homes Realty Inc. OneKey® MLS as distributed by MLS GRID
- $1,400,0006 bd4 ba3k sqft757 Elton Avenue, Bronx, NY 10451For SaleMLS ID #1011518, Pasquale Castaldo, Listing by: HomeSmart Homes & Estates. OneKey® MLS as distributed by MLS GRID
- $899,0007 bd2 ba3.6k sqft3747 Olinville Avenue, Bronx, NY 10467For SaleMLS ID #988777, Carmen Acevedo, Listing by: Century 21 Future Homes Realty. OneKey® MLS as distributed by MLS GRID
- $1,698,8887 bd5 ba3.4k sqft94-36 45th Avenue, Elmhurst, NY 11373For SaleMLS ID #987953, Tarun Khushalani, Listing by: Winzone Realty Inc. OneKey® MLS as distributed by MLS GRID
- $1,150,0008 bd5 ba3k sqft933 Tilden Street, Bronx, NY 10469For SaleMLS ID #966141, Comfort Usukumah, Listing by: Comfort Homes & Prop. Mgmt LLC. OneKey® MLS as distributed by MLS GRID
- $915,0007 bd4 ba3k sqft3304 Wickham Avenue, Bronx, NY 10469For SaleMLS ID #1029837, Sonny Vataj, Listing by: Exit Realty Group. OneKey® MLS as distributed by MLS GRID
- $989,0006 bd3 ba2.9k sqft2854 Briggs Avenue, Bronx, NY 10458For SaleMLS ID #998185, Adil Rabbani, Listing by: American Dream Homes 110 Inc. OneKey® MLS as distributed by MLS GRID
