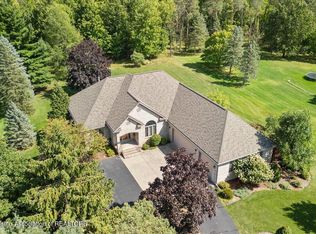
Welcome to 3418 Josette Drive! Tucked away on a private 2-acre lot, this stunning 4-bedroom, 3 full/2 half-bath executive home offers luxury, space, and incredible amenities designed for family living. The exterior features exceptional curb appeal with stamped concrete front porch and sidewalks, and full irrigation system. An attached 3-car garage is complemented by a bonus detached garage with an indoor basketball hoopâ€â€ideal for recreation, storage, or hobby space. Inside, a grand entry welcomes you into an open, updated floor plan. The fully renovated kitchen boasts high-end finishes, modern appliances, and flows seamlessly to a spacious deck overlooking the peaceful backyardâ€â€perfect for entertaining or relaxing with family. The two-story living room offers a striking focal 20' ceilings, a floor-to-ceiling natural stone fireplace, oversized windows and custom built-ins. The main-level primary suite includes a fireplace, double closets and spa-inspired en-suite bathroom with tile shower, jetted tub, and backyard views. Also on the main level are a large laundry/mudroom, formal dining room, half bath and office. Upstairs, you'll find more custom finishes, additional bedrooms and baths, and a generous bonus room that makes a great playroom, study space, or guest lounge. The finished walkout basement offers even more flexible living space, featuring a cozy fireplace, a home gym, bar area (plumbed and ready to finish), and a private playroom / office with built-in storage. Additional upgrades throughout the home include new hardwood flooring upstairs, new Trex deck (2024), new roof & gutters (2023) and new Lennox system (2020)! With four fireplaces, ample storage, and multiple living spaces, this home combines comfort and elegance with unmatched functionality. Don't miss the opportunity to own this one-of-a-kind property with room to grow, entertain, and enjoyinside and out. Schedule a private showing today to see this show-stopping home with your own eyes! You won't want to miss out!
Sold for $750,000
Zillow last checked:
Listing updated:
Bought with:
Ricardo Gutierrez, 6501442610
Five Star Real Estate - Lansing
Source: Greater Lansing AOR,MLS#: 287280
Price history
| Date | Event | Price |
|---|---|---|
| 6/30/2025 | Sold | $750,000-1.3%$124/sqft |
Source:  Greater Lansing AOR #287280 Report a problem Greater Lansing AOR #287280 Report a problem | ||
| 4/30/2025 | Pending sale | $760,000$126/sqft |
Source: Greater Lansing AOR #287280 Report a problem | ||
| 4/21/2025 | Contingent | $760,000$126/sqft |
Source: Greater Lansing AOR #287280 Report a problem | ||
| 4/9/2025 | Listed for sale | $760,000+42.7%$126/sqft |
Source: Greater Lansing AOR #287280 Report a problem | ||
| 4/2/2020 | Sold | $532,500-7.4%$88/sqft |
Source: Greater Lansing AOR #240802 Report a problem | ||
| 10/24/2019 | Pending sale | $575,000$95/sqft |
Source: RE/MAX Real Estate Professionals #240802 Report a problem | ||
| 9/13/2019 | Price change | $575,000-3.4%$95/sqft |
Source: RE/MAX Real Estate Professionals #240802 Report a problem | ||
| 9/9/2019 | Price change | $595,000-0.8%$99/sqft |
Source: RE/MAX Real Estate Professionals #240802 Report a problem | ||
| 8/6/2019 | Price change | $600,000-3.2%$100/sqft |
Source: RE/MAX Real Estate Professionals #240802 Report a problem | ||
| 7/16/2019 | Price change | $620,000-1.6%$103/sqft |
Source: RE/MAX Real Estate Professionals #240802 Report a problem | ||
| 5/14/2019 | Price change | $629,900-3.1%$105/sqft |
Source: RE/MAX Real Estate Professionals #233867 Report a problem | ||
| 4/1/2019 | Price change | $649,900-3.7%$108/sqft |
Source: RE/MAX Real Estate Professionals #233867 Report a problem | ||
| 2/14/2019 | Listed for sale | $675,000+38.2%$112/sqft |
Source: RE/MAX Real Estate Pros Dewitt #233867 Report a problem | ||
| 1/12/2018 | Sold | $488,500-2.3%$81/sqft |
Source: Public Record Report a problem | ||
| 12/11/2017 | Pending sale | $499,900$83/sqft |
Source: CENTURY 21 Cedarwood #221622 Report a problem | ||
| 8/28/2017 | Price change | $499,900-7.4%$83/sqft |
Source: C B Hubbell BriarWood-Delta #215395 Report a problem | ||
| 6/16/2017 | Price change | $539,965-5.3%$90/sqft |
Source: C B Hubbell BriarWood-Delta #215395 Report a problem | ||
| 5/23/2017 | Price change | $569,965-4%$95/sqft |
Source: C B Hubbell BriarWood-Delta #215395 Report a problem | ||
| 5/1/2017 | Listed for sale | $593,418+39.6%$98/sqft |
Source: C B Hubbell BriarWood-Delta #215395 Report a problem | ||
| 12/10/2013 | Sold | $425,000-9.6%$71/sqft |
Source: Public Record Report a problem | ||
| 6/29/2013 | Price change | $469,900-5.1%$78/sqft |
Source: Coldwell Banker Hubbell BriarWood #48991 Report a problem | ||
| 6/13/2013 | Price change | $494,900-8.3%$82/sqft |
Source: Coldwell Banker Hubbell BriarWood #48991 Report a problem | ||
| 1/25/2013 | Listed for sale | $539,900$90/sqft |
Source: Coldwell Banker Hubbell BriarWood #48991 Report a problem | ||

Get a cash offer in 3 minutes
Find out how much your home could sell for in as little as 3 minutes with a no-obligation cash offer.
Estimated market value
$785,200
