Skip main navigation
Sold for $585,000
  • $585,000

    3522 Josette Ln, Lansing, MI 48906

    4beds
    4,493sqft
    Single Family Residence
    Built in 1996
    2.04 Acres Lot
    $598,400 Zestimate®
    $130/sqft
    $3,583 Estimated rent

    Home value

    $598,400

    $425,000 - $838,000

    $3,583/mo

    Zestimate® history
    Loading
    Loading...

    Owner options

    List your home for rent

    $3,583/mo

    Rent Zestimate®

    Find your next renter with Zillow Rental Manager. Plus, with online applications, you can quickly screen prospective tenants – for free.

    Learn more

    $3,583/mo

    Rent Zestimate®

    Refinance and save

    $3,789/mo

    Est. payment

    Refinancing to a lower rate could help reduce your monthly payments and save thousands over the life of the loan.

    See today's rates

    $3,789/mo

    Est. payment

    Explore your selling options

    Work with a Zillow partner agent

    Leverage their expertise and Zillow's premium Showcase listings to get your home seen by more buyers.

    Get started

    List with your own agent

    Get your home in front of millions of buyers by listing it on Zillow.

    Learn how to do it

    Sell it yourself

    Take full control of how buyers see your home on Zillow by listing For Sale by Owner (FSBO).

    List your home

    What's special

    Impressive stone fireplaceLarge islandTree-lined circle driveMature treesFinished walkout lower levelBeautiful primary bedroom suiteOpen green space
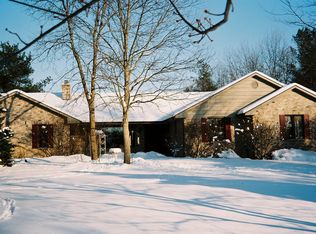
    RARE FIND IN GRAND LEDGE SCHOOLS ON OVER 2 ACRES! It's not everyday you find a 4 bedroom, 4 bath custom built brick ranch on over two acres of beautiful property in the Grand Ledge school district! Tucked away at the end of a quiet lane, 3522 Josette Lane offers privacy, gorgeous landscaping, and the convenience of one-floor living. The tree-lined circle drive welcomes you home to a park-like setting filled with mature trees, perennials, and open green space. The floor plan in this one owner home was well thought out, as it has a great open feel with a spacious living room with soaring cathedral ceilings, tall windows, and an impressive stone fireplace as the centerpiece. The kitchen has so much storage, a large island and a bar area with seating, perfect for cooking and entertaining! There is even a formal dining space as well as spacious first floor laundry/mudroom and bathroom for guests. Three bedrooms are on the main level including the beautiful primary bedroom suite, with dual vanities, large soaking tub, walk-in shower and TWO enormous walk-in closets! The finished walkout lower level provides an entire second living space with a family room full of natural light, an additional bedroom, office or den, and plenty of storage. Outside, there is an oversized three car garage with all the room you need for parking, hobbies, workshop or equipment. Recent updates include a brand new roof in 2022, freshly painted kitchen, primary bedroom and bath and just refinished the deck and railing! This home is move-in ready for its next owners, properties like this with land, privacy, and Grand Ledge schools are hard to come by. Call for your personal tour today!

    Zillow last checked:

    Listing updated:

    Listed by:

    Missy Lord 517-669-8118,

    RE/MAX Real Estate Professionals Dewitt

    Bought with:

    Courtney Miller, 6501460184

    RE/MAX Real Estate Professionals Dewitt

    Source: Greater Lansing AOR,MLS#: 291036MLS Logo

    Facts & features

    Interior

    Bedrooms & bathrooms
    • Bedrooms: 4
    • Bathrooms: 3
    • Full bathrooms: 2
    • 1/2 bathrooms: 1
    Primary bedroom
    • Level: First
    • Area: 252.8 Square Feet
    • Dimensions: 16 x 15.8
    Bedroom 2
    • Level: First
    • Area: 274.75 Square Feet
    • Dimensions: 17.5 x 15.7
    Bedroom 3
    • Level: First
    • Area: 160.12 Square Feet
    • Dimensions: 12.13 x 13.2
    Bedroom 4
    • Level: Basement
    • Area: 220.32 Square Feet
    • Dimensions: 21.6 x 10.2
    Dining room
    • Level: First
    • Area: 143.91 Square Feet
    • Dimensions: 12.3 x 11.7
    Family room
    • Level: Basement
    • Area: 1302 Square Feet
    • Dimensions: 21.7 x 60
    Kitchen
    • Level: First
    • Area: 327.5 Square Feet
    • Dimensions: 26.2 x 12.5
    Living room
    • Level: First
    • Area: 296.18 Square Feet
    • Dimensions: 25.1 x 11.8
    Office
    • Level: Basement
    • Area: 143.96 Square Feet
    • Dimensions: 11.8 x 12.2
    Heating
    • Forced Air, Natural Gas
    Cooling
    • Central Air
    Appliances
    • Included: Microwave, Water Softener, Refrigerator, Range, Oven, Dishwasher
    • Laundry: Laundry Room, Main Level, Sink
    Features
    • Breakfast Bar, Cathedral Ceiling(s), Ceiling Fan(s), Chandelier, Crown Molding, Double Closet, Double Vanity, Eat-in Kitchen, Entrance Foyer, High Ceilings, Kitchen Island, Natural Woodwork, Open Floorplan, Pantry, Primary Downstairs, Recessed Lighting, Storage, Walk-In Closet(s)
    • Flooring: Ceramic Tile, Combination
    • Basement: Bath/Stubbed,Daylight,Egress Windows,Finished,Full,Walk-Out Access
    • Number of fireplaces: 1
    • Fireplace features: Gas, Living Room
    Interior area
    • Total structure area: 5,037
    • Total interior livable area: 4,493 sqft
    • Finished area above ground: 2,458
    • Finished area below ground: 2,035

    Property

    Parking
    • Total spaces: 3
    • Parking features: Additional Parking, Attached, Circular Driveway, Driveway, Finished, Garage Door Opener, Garage Faces Side, Overhead Storage, Oversized
    • Attached garage spaces: 3
    • Has uncovered spaces: Yes
    Features
    • Levels: One
    • Stories: 1
    • Patio & porch: Deck, Patio, Porch
    • Exterior features: Lighting, Rain Gutters
    • Has view: Yes
    • View description: Neighborhood, Trees/Woods
    Lot
    • Size: 2.04 Acres
    • Features: Back Yard, Front Yard, Garden, Landscaped, Many Trees, Sprinklers In Front, Sprinklers In Rear, Views, Wooded
    Details
    • Foundation area: 2579
    • Parcel number: 2304000220008300
    • Zoning description: Zoning

    Construction

    Type & style
    • Home type: SingleFamily
    • Architectural style: Ranch
    • Property subtype: Single Family Residence
    Materials
    • Brick
    • Foundation: Concrete Perimeter
    • Roof: Shingle
    Condition
    • Year built: 1996

    Utilities & green energy

    • Electric: 150 Amp Service
    • Sewer: Septic Tank
    • Water: Well

    Community & neighborhood

    Security
    • Security features: Fire Alarm, Smoke Detector(s)
    Location
    • Region: Lansing
    • Subdivision: None

    Other

    Other facts
    • Listing terms: VA Loan,Cash,Conventional,FHA
    • Road surface type: Concrete, Paved

    Price history

    DateEventPrice
    10/17/2025Sold$585,000-1.7%$130/sqft
    Source: Greater Lansing AOR #291036 Report a problem
    10/9/2025Pending sale$595,000$132/sqft
    Source: Greater Lansing AOR #291036 Report a problem
    9/10/2025Contingent$595,000$132/sqft
    Source: Greater Lansing AOR #291036 Report a problem
    9/5/2025Listed for sale$595,000-8.4%$132/sqft
    Source: Greater Lansing AOR #291036 Report a problem
    8/14/2025Listing removed$649,900$145/sqft
    Source: Greater Lansing AOR #288098 Report a problem
    5/13/2025Listed for sale$649,900$145/sqft
    Source: Greater Lansing AOR #288098 Report a problem

    Public tax history

    YearProperty taxesTax assessment
    2025$7,790 $250,600 +3.3%
    2024-- $242,600 +20.1%
    2021$6,180 +1.4%$202,000 +1.1%
    2020$6,092 $199,900 +0.1%
    2019$6,092 +3.6%$199,638 +5%
    2018$5,880 +2.6%$190,200 +9.1%
    2017$5,729 $174,300 +4.3%
    2016-- $167,100 +1.2%
    2015-- $165,200 +6.3%
    2014-- $155,346 +1.6%
    2013-- $152,900 -2.7%
    2011-- $157,100 -4.8%
    2010-- $165,000 -5.2%
    2009-- $174,000 -8.6%
    2008-- $190,300 -3.2%
    2007-- $196,600 +1.4%
    2006-- $193,900 +5%
    2005-- $184,700 +2%
    2004-- $181,100 +2.8%
    2002-- $176,200 +6.7%
    2001-- $165,200

    Find assessor info on the county website

    Neighborhood: 48906

    Nearby schools

    GreatSchools rating
    Schools provided by the listing agent
    • High: Grand Ledge
    • District: Grand Ledge

    Source: Greater Lansing AOR. This data may not be complete. We recommend contacting the local school district to confirm school assignments for this home.

    Get a cash offer in 3 minutes
    Find out how much your home could sell for in as little as 3 minutes with a no-obligation cash offer.
    Estimated market value
    $598,400
    Get a cash offer in 3 minutes
    Find out how much your home could sell for in as little as 3 minutes with a no-obligation cash offer.
    Estimated market value
    $598,400