This iconic 1960’s modernist home was commissioned by artist Eric Marcoux and his husband, Eugene Woodworth. Sole owners since its construction, it is believed to have been designed by Portland architect Alfred Edelman. The home showcases the distinctive lines, proportions, and materials emblematic of Portland’s mid-century modernist architects such as Storrs, Zaik, and Belluschi. Edelman’s move to Oregon was driven by a position at the U of O Architectural School. By 1965, he had settled in the Willamette Heights neighborhood and joined the local firm Zaik/Miller. Edelman’s daughter shared that her father’s work was driven by core principles of science, nature, craft, and design. His teachings encouraged ideas and diverse perspectives, often fostering lively and thought-provoking dialogue. This home embodies those values, acting as a testament to Edelman’s vision.Marcoux attended art school at Portland Art Museum, later teaching there and continuing his artistic practice throughout his life. His creative spirit and Edelman’s architectural expertise blend seamlessly in this home, with rumors suggesting that Marcoux paid for the architectural plans using his own artwork—adding to the home’s personal and artistic significance. The space was filled with Marcoux’s art, infusing it with a vibrant, creative energy that perfectly complements Edelman’s thoughtful design.Surrounded by mature bamboo, the home is an artist’s sanctuary. Its large windows bring in soft, dappled light, blending the tranquility of nature with the living spaces. With cedar-lined walls, custom cabinetry, and ceilings soaring over 20 feet high, rooms reveal a meticulous attention to the impact of proportion. The second level, originally designed as a glasshouse, and a spacious unfinished basement provide ample opportunities for future re-imagining. A rare driveway adds convenience, while the lush bamboo provides a serene backdrop, creating an urban retreat in the heart of the city. [Home Energy Score = 1. HES Report at https://rpt.greenbuildingregistry.com/hes/OR10233503]
Sold
$930,000
3418 NW Thurman St, Portland, OR 97210
3beds
3,336sqft
Residential, Single Family Residence
Built in 1969
0.26 Acres Lot
$872,300 Zestimate®
$279/sqft
$4,181 Estimated rent
Home value
$872,300
$776,000 - $977,000
$4,181/mo
Zestimate® history
Owner options
List your home for rent
$4,181/mo
Rent Zestimate®
Find your next renter with Zillow Rental Manager. Plus, with online applications, you can quickly screen prospective tenants – for free.
$4,181/mo
Rent Zestimate®
Refinance and save
$6,076/mo
Est. payment
Refinancing to a lower rate could help reduce your monthly payments and save thousands over the life of the loan.
$6,076/mo
Est. payment
Explore your selling options
Work with a Zillow partner agent
Leverage their expertise and Zillow's premium Showcase listings to get your home seen by more buyers.
Get startedList with your own agent
Get your home in front of millions of buyers by listing it on Zillow.
Learn how to do itSell it yourself
Take full control of how buyers see your home on Zillow by listing For Sale by Owner (FSBO).
List your homeWhat's special
Cedar-lined wallsRare drivewayCustom cabinetry
Zillow last checked:
Listing updated:
Listed by:
Deb Kemp studio@vetiverstreet.com,
Vetiver Street Real Estate
Bought with:
Kimberly Minasian, 200503259
Neighbors Realty
Source: RMLS (OR),MLS#: 24093514
Facts & features
Interior
Bedrooms & bathrooms
- Bedrooms: 3
- Bathrooms: 2
- Full bathrooms: 1
- Partial bathrooms: 1
- Main level bathrooms: 2
Rooms
- Room types: Office, Loft, Bedroom 2, Bedroom 3, Dining Room, Family Room, Kitchen, Living Room, Primary Bedroom
Primary bedroom
- Features: Closet, Ensuite
- Level: Main
- Area: 192
- Dimensions: 16 x 12
Bedroom 2
- Level: Main
- Area: 460
- Dimensions: 23 x 20
Bedroom 3
- Level: Upper
- Area: 208
- Dimensions: 16 x 13
Dining room
- Features: Tile Floor
- Level: Main
- Area: 156
- Dimensions: 13 x 12
Kitchen
- Features: Builtin Features
- Level: Main
- Area: 140
- Width: 10
Living room
- Features: Tile Floor, Wood Stove
- Level: Main
- Area: 270
- Dimensions: 18 x 15
Office
- Level: Upper
- Area: 144
- Dimensions: 16 x 9
Heating
- Baseboard, Forced Air, Wood Stove
Appliances
- Included: Built In Oven, Electric Water Heater
Features
- High Ceilings, Solar Tube(s), Vaulted Ceiling(s), Built-in Features, Closet
- Flooring: Tile
- Windows: Aluminum Frames
- Basement: Daylight,Full,Unfinished
- Number of fireplaces: 1
- Fireplace features: Stove, Wood Burning, Wood Burning Stove
Interior area
- Total structure area: 3,336
- Total interior livable area: 3,336 sqft
Property
Parking
- Parking features: Driveway, Off Street
- Has uncovered spaces: Yes
Accessibility
- Accessibility features: Main Floor Bedroom Bath, Walkin Shower, Accessibility
Features
- Stories: 3
- Patio & porch: Covered Patio, Patio, Porch
- Exterior features: Yard
- Has view: Yes
- View description: Seasonal, Trees/Woods
Lot
- Size: 0.26 Acres
- Features: Sloped, Trees, SqFt 10000 to 14999
Details
- Parcel number: R307968
- Zoning: R5
Construction
Type & style
- Home type: SingleFamily
- Architectural style: Mid Century Modern
- Property subtype: Residential, Single Family Residence
Materials
- Cedar, Shingle Siding
- Foundation: Concrete Perimeter
- Roof: Composition
Condition
- Resale
- New construction: No
- Year built: 1969
Utilities & green energy
- Gas: Gas
- Sewer: Public Sewer
- Water: Public
Community & HOA
Community
- Subdivision: Northwest District
HOA
- Has HOA: No
Location
- Region: Portland
Financial & listing details
- Price per square foot: $279/sqft
- Tax assessed value: $724,850
- Annual tax amount: $11,248
- Date on market: 10/24/2024
- Cumulative days on market: 4 days
- Listing terms: Cash,Conventional
- Road surface type: Paved
Price history
| Date | Event | Price |
|---|---|---|
| 11/14/2024 | Sold | $930,000+16.4%$279/sqft |
Source:  RMLS (OR) #24093514 Report a problem RMLS (OR) #24093514 Report a problem | ||
| 10/28/2024 | Pending sale | $799,000$240/sqft |
Source: RMLS (OR) #24093514 Report a problem | ||
| 10/24/2024 | Listed for sale | $799,000$240/sqft |
Source: RMLS (OR) #24093514 Report a problem | ||
Public tax history
| Year | Property taxes | Tax assessment |
|---|---|---|
| 2025 | $12,134 +4.1% | $450,760 +3% |
| 2024 | $11,662 +3.7% | $437,640 +3% |
| 2023 | $11,249 +2.2% | $424,900 +3% |
| 2022 | $11,005 +1.7% | $412,530 +3% |
| 2021 | $10,819 +9% | $400,520 +3% |
| 2020 | $9,925 +3.8% | $388,860 +3% |
| 2019 | $9,560 | $377,540 +3% |
| 2018 | $9,560 +3% | $366,550 +3% |
| 2017 | $9,279 +14% | $355,880 +3% |
| 2016 | $8,138 | $345,520 +3% |
| 2015 | $8,138 +2.7% | $335,460 +3% |
| 2014 | $7,924 +12.7% | $325,690 +3% |
| 2013 | $7,033 +7.9% | $316,210 +3% |
| 2012 | $6,519 -1.8% | $307,000 +3% |
| 2011 | $6,635 +5.5% | $298,060 +3% |
| 2010 | $6,288 +2.7% | $289,380 +3% |
| 2009 | $6,121 +5.9% | $280,960 +3% |
| 2008 | $5,779 +0.2% | $272,780 +3% |
| 2007 | $5,766 +11.4% | $264,840 +3% |
| 2006 | $5,178 +4.7% | $257,130 +3% |
| 2005 | $4,943 -8.4% | $249,650 +3% |
| 2004 | $5,395 +2.3% | $242,380 +3% |
| 2003 | $5,276 +8.9% | $235,330 +3% |
| 2002 | $4,845 +7.4% | $228,480 +6.1% |
| 2000 | $4,512 +7.6% | $215,370 +3% |
| 1999 | $4,195 | $209,100 |
Find assessor info on the county website
Neighborhood: Northwest
Nearby homes
- $831,0003 bd2 ba2.2k sqft3424 NW Thurman St, Portland, OR 97210Off Market
- $1,038,0003 bd4 ba2.6k sqft1836 NW Aspen Ave, Portland, OR 97210Off Market
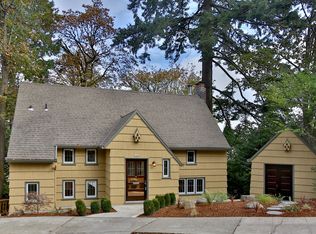
- $5,300-- bd-- ba-- sqft1836 NW Aspen Ave, Portland, OR 97210Off Market
- $813,1005 bd2 ba2.1k sqft1846 NW Aspen Ave #A, Portland, OR 97210Off Market
- $808,8002 bd2 ba1.9k sqft3426 NW Thurman St, Portland, OR 97210Off Market
- $1,377,5005 bd4 ba4k sqft3410 NW Thurman St, Portland, OR 97210Off Market
- $1,234,9005 bd4 ba3.5k sqft1854 NW Aspen Ave, Portland, OR 97210Sold
- $1,093,6005 bd3 ba3.4k sqft3430 NW Thurman St, Portland, OR 97210Off Market
Nearby schools
GreatSchools rating
- 5/10Chapman Elementary SchoolGrades: K-5Distance: 0.6 mi
- 6/10West Sylvan Middle SchoolGrades: 6-8Distance: 3.1 mi
- 8/10Lincoln High SchoolGrades: 9-12Distance: 1.7 mi
Schools provided by the listing agent
- Elementary: Chapman
- Middle: West Sylvan
- High: Lincoln
Source: RMLS (OR). This data may not be complete. We recommend contacting the local school district to confirm school assignments for this home.
Get a cash offer in 3 minutes
Find out how much your home could sell for in as little as 3 minutes with a no-obligation cash offer.
Estimated market value
$872,300
Get a cash offer in 3 minutes
Find out how much your home could sell for in as little as 3 minutes with a no-obligation cash offer.
Estimated market value
$872,300
- Oregon
- Multnomah County
- Portland
- 97210
- Northwest
- 3418 NW Thurman St
