Now complete and ready for move-in! Not in a flood zone. No hurricane damage, flooding, or water intrusion from Helene. Step into luxury with this spectacular custom-designed home by Southerlyn Homes, featuring 4 bedrooms, 3.5 baths, and 3,470 square feet of elegant living space. This meticulously crafted residence offers unparalleled attention to detail and high-end finishes that are sure to impress. The chef’s kitchen is a standout feature, complete with a butler’s pantry, a Z-line appliance package, large island, and plenty of storage and prep space. It’s perfect for hosting both large gatherings and intimate dinners. The living area features a charming gas fireplace and french doors leading to a covered lanai and fenced backyard. The home is thoughtfully designed with a first-floor primary suite, a spacious bonus room upstairs, and a mudroom/laundry area off the kitchen with a walk-in pantry. Architectural details include Versatex siding and stone accents, and a two-story entryway with a feature staircase to allow for an abundance of natural light. The second floor includes three additional bedrooms, two bathrooms, and built-in closet systems in each room. Designer-selected cabinetry, tile, ceiling fans, light fixtures, and plumbing trim add a touch of elegance throughout. Built with quality in mind, this home features two-story block construction, Icynene spray foam insulation, 17 SEER Variable Speed HVAC units, hurricane impact windows and doors, and a low-voltage package for surround sound, security, and media automation. Located in vibrant South Tampa, you are minutes from Ballast Point Park, Bayshore Blvd, Tampa Yacht Club, and MacDill AFB, with quick access to the Crosstown Expressway, Downtown Tampa, St. Petersburg beaches, and premier shopping and dining.
Sold for $1,400,000
$1,400,000
3418 OHIO AVENUE, TAMPA, FL 33611
4beds
3,470sqft
Single Family Residence
Built in 2024
6,950 Square Feet Lot
$1,382,600 Zestimate®
$403/sqft
$6,986 Estimated rent
Home value
$1,382,600
$1.26M - $1.53M
$6,986/mo
Zestimate® history
Owner options
List your home for rent
$6,986/mo
Rent Zestimate®
Find your next renter with Zillow Rental Manager. Plus, with online applications, you can quickly screen prospective tenants – for free.
$6,986/mo
Rent Zestimate®
Refinance and save
$9,756/mo
Est. payment
Refinancing to a lower rate could help reduce your monthly payments and save thousands over the life of the loan.
$9,756/mo
Est. payment
Explore your selling options
Work with a Zillow partner agent
Leverage their expertise and Zillow's premium Showcase listings to get your home seen by more buyers.
Get startedList with your own agent
Get your home in front of millions of buyers by listing it on Zillow.
Learn how to do itSell it yourself
Take full control of how buyers see your home on Zillow by listing For Sale by Owner (FSBO).
List your homeWhat's special
Zillow last checked:
Listing updated:
Listed by:
Ashley Russell 813-765-9134,
KELLER WILLIAMS SOUTH TAMPA 813-875-3700
Bought with:
Lana Spivey, 3349158
LIVE REAL ESTATE SERVICES LLC
Source: Stellar MLS,MLS#: T3542520 Originating MLS: Pinellas Suncoast
Originating MLS: Pinellas Suncoast
Facts & features
Interior
Bedrooms & bathrooms
- Bedrooms: 4
- Bathrooms: 4
- Full bathrooms: 3
- 1/2 bathrooms: 1
Primary bedroom
- Features: Built-in Closet
- Level: First
Kitchen
- Level: First
Living room
- Level: First
Heating
- Central
Cooling
- Central Air
Appliances
- Included: Bar Fridge, Oven, Cooktop, Dishwasher, Disposal, Gas Water Heater, Microwave, Range, Range Hood, Refrigerator, Tankless Water Heater
- Laundry: Inside, Laundry Room
Features
- Ceiling Fan(s), High Ceilings, Kitchen/Family Room Combo, Living Room/Dining Room Combo, Open Floorplan, Primary Bedroom Main Floor, Walk-In Closet(s), Wet Bar
- Flooring: Engineered Hardwood
- Doors: French Doors
- Has fireplace: Yes
Interior area
- Total structure area: 4,266
- Total interior livable area: 3,470 sqft
Property
Parking
- Total spaces: 2
- Parking features: Garage - Attached
- Attached garage spaces: 2
Features
- Levels: Two
- Stories: 2
- Exterior features: Irrigation System, Sidewalk
Lot
- Size: 6,950 Square Feet
- Dimensions: 50 x 139
Details
- Parcel number: A1030183YI00000800009.0
- Zoning: RS-50
- Special conditions: None
Construction
Type & style
- Home type: SingleFamily
- Property subtype: Single Family Residence
Materials
- Block, Stucco
- Foundation: Stem Wall
- Roof: Shingle
Condition
- Completed
- New construction: Yes
- Year built: 2024
Details
- Builder model: Custom
- Builder name: Southerlyn Homes
Utilities & green energy
- Sewer: Public Sewer
- Water: Public
- Utilities for property: Electricity Connected, Natural Gas Connected, Sewer Connected, Underground Utilities, Water Connected
Community & HOA
Community
- Pet fee: $0 monthly
- Subdivision: INTERBAY
HOA
- Has HOA: No
Location
- Region: Tampa
Financial & listing details
- Price per square foot: $403/sqft
- Tax assessed value: $902,117
- Annual tax amount: $1,899
- Date on market: 7/18/2024
- Cumulative days on market: 76 days
- Ownership: Fee Simple
- Total actual rent: 0
- Electric utility on property: Yes
- Road surface type: Paved
Price history
| Date | Event | Price |
|---|---|---|
| 10/18/2024 | Sold | $1,400,000-2.8%$403/sqft |
Source:  Stellar MLS #T3542520 Report a problem Stellar MLS #T3542520 Report a problem | ||
| 10/3/2024 | Pending sale | $1,440,000$415/sqft |
Source: Stellar MLS #T3542520 Report a problem | ||
| 9/18/2024 | Price change | $1,440,000-2.9%$415/sqft |
Source: Stellar MLS #T3542520 Report a problem | ||
| 7/18/2024 | Listed for sale | $1,483,000+15.9%$427/sqft |
Source: Stellar MLS #T3542520 Report a problem | ||
| 5/20/2023 | Listing removed | -- |
Source: Stellar MLS #T3391831 Report a problem | ||
| 11/26/2022 | Price change | $1,280,000-0.4%$369/sqft |
Source: Stellar MLS #T3391831 Report a problem | ||
| 9/4/2022 | Price change | $1,285,000-2%$370/sqft |
Source: Stellar MLS #T3391831 Report a problem | ||
| 7/28/2022 | Listed for sale | $1,311,600$378/sqft |
Source: Stellar MLS #T3391831 Report a problem | ||
Public tax history
| Year | Property taxes | Tax assessment |
|---|---|---|
| 2025 | $18,072 +704.7% | $902,117 +665% |
| 2024 | $2,246 +18.2% | $117,928 +21.2% |
| 2023 | $1,900 +11.2% | $97,291 +10% |
| 2022 | $1,708 | $88,446 |
Find assessor info on the county website
Neighborhood: Gandy-Sun Bay South
Nearby homes
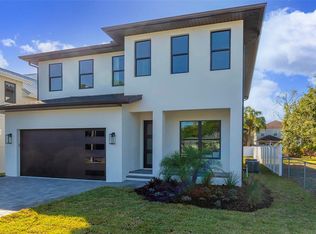
- $1,170,0004 bd3 ba3k sqft3422 Ohio Ave, Tampa, FL 33611Sold
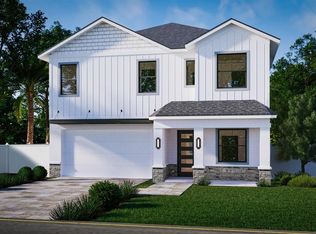
- $1,249,0005 bd5 ba3.2k sqft3416 Ohio Ave, Tampa, FL 33611Sold

- $1,248,6425 bd4 ba3.3k sqft3424 Ohio Ave, Tampa, FL 33611Sold
- $735,9004 bd2 ba2.2k sqft3414 Ohio Ave, Tampa, FL 33611Off Market

- $542,9003 bd1 ba1.5k sqft3417 W Bay Ave, Tampa, FL 33611Off Market
- $655,5002 bd1 ba1.1k sqft3419 W Bay Ave, Tampa, FL 33611Off Market
- $818,0004 bd3 ba2.4k sqft3412 Ohio Ave, Tampa, FL 33611Sold
- $413,8003 bd2 ba1.1k sqft3415 W Bay Ave, Tampa, FL 33611Off Market
Nearby schools
GreatSchools rating
- 5/10Chiaramonte Elementary SchoolGrades: PK-5Distance: 0.3 mi
- 5/10Madison Middle SchoolGrades: 6-8Distance: 2.2 mi
- 6/10Robinson High SchoolGrades: 9-12Distance: 1.1 mi
Get a cash offer in 3 minutes
Find out how much your home could sell for in as little as 3 minutes with a no-obligation cash offer.
Estimated market value
$1,382,600
Get a cash offer in 3 minutes
Find out how much your home could sell for in as little as 3 minutes with a no-obligation cash offer.
Estimated market value
$1,382,600
- Florida
- Hillsborough County
- Tampa
- 33611
- Gandy-Sun Bay South
- 3418 OHIO AVENUE
Nearby cities
Nearby neighborhoods
Nearby zip codes
Other Tampa Topics
