Skip main navigation
Off market
  • $484,900

    3418 Oxford Dr, Sutherland, VA 23885

    3beds
    2baths
    2sqft
    Detached
    Built in 2000
    4.49 Acres Lot
    $484,900 Zestimate®
    $242,450/sqft
    $1,926 Estimated rent

    Home value

    $484,900

    $456,000 - $514,000

    $1,926/mo

    Zestimate® history
    Loading
    Loading...

    Owner options

    List your home for rent

    $1,926/mo

    Rent Zestimate®

    Find your next renter with Zillow Rental Manager. Plus, with online applications, you can quickly screen prospective tenants – for free.

    Learn more

    $1,926/mo

    Rent Zestimate®

    Refinance and save

    $2,842/mo

    Est. payment

    Refinancing to a lower rate could help reduce your monthly payments and save thousands over the life of the loan.

    See today's rates

    $2,842/mo

    Est. payment

    Explore your selling options

    Work with a Zillow partner agent

    Leverage their expertise and Zillow's premium Showcase listings to get your home seen by more buyers.

    Get started

    List with your own agent

    Get your home in front of millions of buyers by listing it on Zillow.

    Learn how to do it

    Sell it yourself

    Take full control of how buyers see your home on Zillow by listing For Sale by Owner (FSBO).

    List your home

    What's special

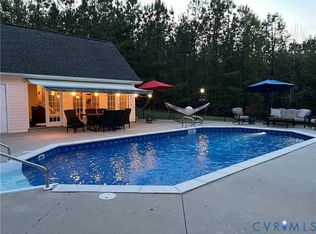
    Nestled on 4.49 charming acres sits this custom built brick rancher and detached garage/workshop! Enveloped by mature trees, the horseshoe shaped driveway leads you to the large front stoop to begin an unforgettable home tour. You will fall in love w/this amayzing property and before you leave you know that you are home! Comfort and quality meet in thoughtfully and well executed floor plan perfect for family & entertaining. 3 bdrms, 2 baths, spacious rooms, hrdwd floors, plus floor to ceiling windows. Granite counters, oak raised panel cabinets, island w/Jenn Air cooktop and walk in pantry make this kitchen a space any chef would appreciate. Lovely sun filled dining area to sip your morning coffee or host a dinner party. Full stone wall w/gas log fireplace is the focal point in the great room, plus sliding doors to deck for easy indoor/outdoor entertaining. Spacious master w/plush carpeting, walk in closet, 2 dbl closets. Sun filled 3rd bdrm would make a wonderful studio, craft rm or office. Detached 3 car garage, workshop and carport is any mans dream space for tools, toys and hobbies. Offering so many special elements w/the chance to add your own personal touches along the way!

    This property is off market, which means it's not currently listed for sale or rent on Zillow. This may be different from what's available on other websites or public sources.

    Facts & features

    Interior

    Bedrooms & bathrooms
    • Bedrooms: 3
    • Bathrooms: 2
    Heating
    • Heat pump, Electric
    Appliances
    • Included: Dishwasher, Microwave
    Features
    • Flooring: Carpet, Hardwood, Linoleum / Vinyl
    • Basement: Partially finished
    • Attic: Access Panel
    Interior area
    • Total interior livable area: 2 sqft

    Property

    Parking
    • Parking features: Carport, Garage - Attached, None
    Features
    • Exterior features: Brick
    Lot
    • Size: 4.49 Acres
    Details
    • Parcel number: 77D

    Construction

    Type & style
    • Home type: SingleFamily
    • Property subtype: Detached
    Materials
    • Foundation: Other
    • Roof: Composition
    Condition
    • Year built: 2000

    Utilities & green energy

    • Sewer: Conventional Septic

    Community & HOA

    Location
    • Region: Sutherland

    Financial & listing details

    • Price per square foot: $242,450/sqft
    • Tax assessed value: $277,500
    • Annual tax amount: $2,331

    Price history

    DateEventPrice
    4/3/2017Listing removed$289,900$144,950/sqft
    Source: Harris & Assoc, Inc #1703926 Report a problem
    4/1/2017Listed for sale$289,900$144,950/sqft
    Source: Harris & Assoc, Inc #1703926 Report a problem
    3/31/2017Sold$289,900$144,950/sqft
    Source: CVRMLS #1703926 Report a problem
    2/22/2017Pending sale$289,900$144,950/sqft
    Source: Harris & Assoc, Inc #1703926 Report a problem
    2/7/2017Listed for sale$289,900+1107.9%$144,950/sqft
    Source: Harris & Assoc, Inc #1703926 Report a problem
    2/26/1997Sold$24,000$12,000/sqft
    Source: Agent Provided Report a problem

    Public tax history

    YearProperty taxesTax assessment
    2024$2,331 +6.3%$277,500
    2023$2,192 $277,500
    2022-- $277,500
    2021-- $277,500
    2020-- $277,500 +14.8%
    2018$1,909 $241,700
    2017-- $241,700
    2016-- --
    2015-- --
    2014-- --
    2013-- --
    2012-- --
    2011-- --
    2010-- --
    Find assessor info on the county website

    Neighborhood: 23885

    Nearby schools

    GreatSchools rating
    Schools provided by the listing agent
    • Elementary: Midway
    • Middle: Dinwiddie
    • High: Dinwiddie

    Source: The MLS. This data may not be complete. We recommend contacting the local school district to confirm school assignments for this home.

    Get a cash offer in 3 minutes
    Find out how much your home could sell for in as little as 3 minutes with a no-obligation cash offer.
    Estimated market value
    $484,900
    Get a cash offer in 3 minutes
    Find out how much your home could sell for in as little as 3 minutes with a no-obligation cash offer.
    Estimated market value
    $484,900