Welcome home to this beautiful Cape Cod style home on 3 acres with a 2 car detached garage. Two large bedrooms upstairs, with the Primary Bedroom on the first floor. The Family Room has a brick fireplace and access to rear deck. The Living and Dining Rooms are large and off the Foyer. The laundry/Mud room is off the side porch entrance.
For sale
$499,900
3559 Oxford Dr, Sutherland, VA 23885
3beds
2,459sqft
Single Family Residence
Built in 1994
3 Acres Lot
$-- Zestimate®
$203/sqft
$-- HOA
What's special
Access to rear deckTwo large bedrooms upstairsSide porch entrance
- 3 days
- 356
- 21
Zillow last checked:
Listing updated:
Listed by:
Lin Grubbs (804)356-6460,
Long & Foster REALTORS 804-794-9650
Source: CVRMLS,MLS#: 2628407 Originating MLS: Central Virginia Regional MLS
Facts & features
Interior
Bedrooms & bathrooms
- Bedrooms: 3
- Bathrooms: 2
- Full bathrooms: 2
Primary bedroom
- Description: carpet, ceiling fan
- Level: First
- Dimensions: 22.10 x 12.10
Primary bedroom
- Description: carpet, walk-in closet
- Level: Second
- Dimensions: 25.2 x 12.7
Bedroom 3
- Description: carpet
- Level: Second
- Dimensions: 0 x 0
Dining room
- Level: First
- Dimensions: 12.10 x 9.8
Family room
- Description: fireplace, carpet, crown molding
- Level: First
- Dimensions: 20.0 x 15.0
Foyer
- Level: First
- Dimensions: 10.0 x 5.8
Other
- Description: Tub & Shower
- Level: First
Other
- Description: Tub & Shower
- Level: Second
Kitchen
- Level: First
- Dimensions: 12.0 x 9.11
Laundry
- Level: First
- Dimensions: 12.0 x 5.2
Living room
- Level: First
- Dimensions: 13.0 x 11.4
Sitting room
- Description: Chair rail, crown molding
- Level: First
- Dimensions: 11.10 x 9.0
Heating
- Electric, Propane, Zoned
Cooling
- Heat Pump, Zoned
Appliances
- Included: Dishwasher, Electric Cooking, Microwave, Propane Water Heater, Stove, Tankless Water Heater
- Laundry: Washer Hookup, Dryer Hookup
Features
- Granite Counters, Main Level Primary, Walk-In Closet(s)
- Flooring: Carpet, Vinyl
- Basement: Crawl Space
- Attic: Access Only
- Number of fireplaces: 1
- Fireplace features: Masonry, Wood Burning
Interior area
- Total interior livable area: 2,459 sqft
- Finished area above ground: 2,459
- Finished area below ground: 0
Property
Parking
- Total spaces: 2
- Parking features: Driveway, Detached, Garage, Off Street, Paved
- Garage spaces: 2
- Has uncovered spaces: Yes
Features
- Patio & porch: Front Porch, Deck
- Exterior features: Deck, Paved Driveway
- Pool features: None
- Fencing: None
Lot
- Size: 3 Acres
Details
- Parcel number: 14369
- Zoning description: RR
Construction
Type & style
- Home type: SingleFamily
- Architectural style: Cape Cod
- Property subtype: Single Family Residence
Materials
- Brick, Drywall, Frame, Vinyl Siding
- Roof: Shingle
Condition
- Resale
- New construction: No
- Year built: 1994
Utilities & green energy
- Sewer: Septic Tank
- Water: Well
Community & HOA
Community
- Subdivision: Sutherland
Location
- Region: Sutherland
Financial & listing details
- Price per square foot: $203/sqft
- Tax assessed value: $389,172
- Annual tax amount: $2,490
- Date on market: 10/18/2026
- Ownership: Individuals
- Ownership type: Sole Proprietor
Estimated market value
Not available
Estimated sales range
Not available
Not available
Price history
| Date | Event | Price |
|---|---|---|
| 10/19/2026 | Listed for sale | $499,900+1685.4%$203/sqft |
Source:  CVRMLS #2628407 Report a problem | ||
| 10/15/1993 | Sold | $28,000$11/sqft |
Source: Agent Provided Report a problem | ||
Public tax history
| Year | Property taxes | Tax assessment |
|---|---|---|
| 2026 | $2,491 | $389,172 |
| 2025 | $2,491 +21.2% | $389,172 +59% |
| 2024 | $2,055 +6.3% | $244,700 |
| 2023 | $1,933 | $244,700 |
| 2022 | -- | $244,700 |
| 2021 | -- | $244,700 |
| 2020 | -- | $244,700 +8.1% |
| 2018 | $1,789 | $226,400 |
| 2017 | -- | $226,400 |
| 2016 | -- | -- |
| 2015 | -- | -- |
| 2014 | -- | -- |
| 2013 | -- | -- |
| 2012 | -- | -- |
| 2011 | -- | -- |
| 2010 | -- | -- |
Find assessor info on the county website
Monthly payment
Est. payment
Payment breakdown
Explore the cost of this home by adjusting the details. Changes won't be saved.Climate risks
Neighborhood: 23885
Nearby schools
Schools provided by the listing agent
- Elementary: Midway
- Middle: Dinwiddie
- High: Dinwiddie
Source: CVRMLS. This data may not be complete. We recommend contacting the local school district to confirm school assignments for this home.


Similar homes
- $449,9003 bd3 ba2k sqft6720 Claiborne Rd, Sutherland, VA 23885For Sale
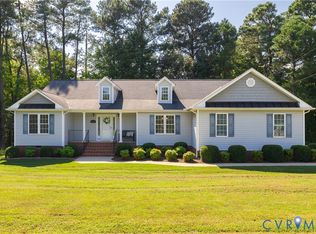 MLS ID #2623174, Samantha Tyler Anger, Tyler Realty Group. CVRMLS
- $470,0003 bd3 ba1.8k sqft10936 River Rd, Chesterfield, VA 23838For Sale
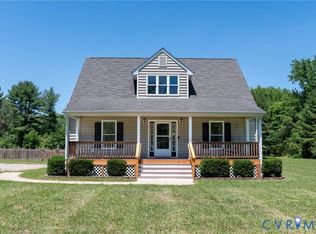 MLS ID #2616190, Jay Lowe, AARE. CVRMLS
- $525,0003 bd2 ba1.7k sqft4417 Olgers Rd, Sutherland, VA 23885New Construction
 MLS ID #2619585, Sue Henshaw, Landmark Realty. CVRMLS
- $600,0004 bd3 ba2.3k sqft11937 Carters Garden Ter, Chesterfield, VA 23838For Sale
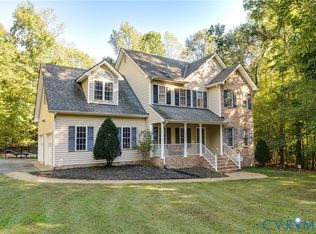 MLS ID #2624671, Ryan Sanford, RE/MAX Commonwealth. CVRMLS
