Skip main navigation
Sold
  • Price Unknown

    3418 River Trl, Frisco, TX 75034

    4beds
    2,668sqft
    Single Family Residence
    Built in 2019
    5,052 Square Feet Lot
    $673,900 Zestimate®
    $--/sqft
    $3,820 Estimated rent

    Home value

    $673,900

    $633,000 - $714,000

    $3,820/mo

    Zestimate® history
    Loading
    Loading...

    Owner options

    List your home for rent

    $3,820/mo

    Rent Zestimate®

    Find your next renter with Zillow Rental Manager. Plus, with online applications, you can quickly screen prospective tenants – for free.

    Learn more

    $3,820/mo

    Rent Zestimate®

    Refinance and save

    $585/mo

    Est. payment

    Refinancing to a lower rate could help reduce your monthly payments and save thousands over the life of the loan.

    See today's rates

    $585/mo

    Est. payment

    Explore your selling options

    Work with a Zillow partner agent

    Leverage their expertise and Zillow's premium Showcase listings to get your home seen by more buyers.

    Get started

    List with your own agent

    Get your home in front of millions of buyers by listing it on Zillow.

    Learn how to do it

    Sell it yourself

    Take full control of how buyers see your home on Zillow by listing For Sale by Owner (FSBO).

    List your home

    What's special

    Spacious yardStainless steel appliancesFlexible roomLarge granite islandEpoxy flooringNatural lightCovered patio
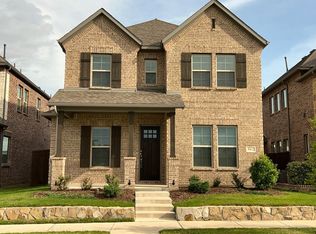
    Welcome to a home that balances sophistication with everyday livability. From the first step inside, the open layout, soaring ceilings, and natural light create an atmosphere that feels both impressive and inviting. Every detail has been thoughtfully maintained, allowing you to move in and immediately enjoy the lifestyle this home offers. The kitchen is designed to be both beautiful and functional, featuring ceiling-height black cabinetry, a large granite island with farmhouse sink, stainless steel appliances, a 5 burner gas cooktop with vented hood, and not one but two pantries to keep everything neatly tucked away. Whether preparing weeknight dinners or hosting a full house, this kitchen is the kind of space that makes cooking enjoyable. Just off the kitchen, the living room offers a comfortable and airy gathering space filled with natural light. It is the perfect setting for morning coffee, game night, or simply relaxing after a long day. The first floor is anchored by a private primary suite offering a peaceful retreat with double vanities, a soaking tub, and a separate shower. Upstairs, three additional bedrooms, all with walk in closets, them a generous game loft and a flexible room that can function as a study, play area, fitness zone, or media lounge. One bedroom features its own full bathroom, while the others share a dual vanity bath for added convenience. The garage includes epoxy flooring and two access points, including one that enters through a mud area with quick access to the laundry room. Outdoors, the covered patio and spacious yard offer an easy extension of your living space—perfect for grilling, playtime, or quiet evenings outside. Located within a community that offers walking trails, a playground, and a dog park, and just minutes from Dallas North Tollway, The Star, Toyota Stadium, and major shopping and dining. This home delivers the lifestyle, location, and comfort you have been searching for.

    Zillow last checked:

    Listing updated:

    Listed by:

    Paulette Guest 0739652,

    The Vibe Brokerage, LLC 972-900-9992

    Bought with:

    Angel Macias

    Redfin Corporation

    Source: NTREIS,MLS#: 21075815

    Facts & features

    Interior

    Bedrooms & bathrooms
    • Bedrooms: 4
    • Bathrooms: 4
    • Full bathrooms: 3
    • 1/2 bathrooms: 1
    Primary bedroom
    • Features: Ceiling Fan(s), En Suite Bathroom, Walk-In Closet(s)
    • Level: First
    • Dimensions: 17 x 13
    Bedroom
    • Features: Ceiling Fan(s), Walk-In Closet(s)
    • Level: Second
    • Dimensions: 12 x 12
    Bedroom
    • Features: Ceiling Fan(s), En Suite Bathroom, Walk-In Closet(s)
    • Level: Second
    • Dimensions: 16 x 11
    Bedroom
    • Features: Ceiling Fan(s), Walk-In Closet(s)
    • Level: Second
    • Dimensions: 12 x 11
    Primary bathroom
    • Features: Dual Sinks, En Suite Bathroom, Granite Counters, Garden Tub/Roman Tub, Linen Closet, Stone Counters, Separate Shower
    • Level: First
    • Dimensions: 9 x 9
    Kitchen
    • Features: Built-in Features, Eat-in Kitchen, Granite Counters, Kitchen Island, Pantry
    • Level: First
    • Dimensions: 19 x 12
    Living room
    • Features: Ceiling Fan(s)
    • Level: First
    • Dimensions: 20 x 14
    Loft
    • Features: Ceiling Fan(s)
    • Level: Second
    • Dimensions: 15 x 13
    Heating
    • Central, Natural Gas, Zoned
    Cooling
    • Central Air, Ceiling Fan(s), Electric
    Appliances
    • Included: Some Gas Appliances, Built-In Gas Range, Dryer, Dishwasher, Electric Oven, Gas Cooktop, Disposal, Gas Oven, Microwave, Plumbed For Gas, Refrigerator, Vented Exhaust Fan, Washer
    • Laundry: Electric Dryer Hookup, In Hall
    Features
    • Cathedral Ceiling(s), Decorative/Designer Lighting Fixtures, Double Vanity, Eat-in Kitchen, Granite Counters, High Speed Internet, In-Law Floorplan, Kitchen Island, Loft, Multiple Master Suites, Open Floorplan, Pantry, Cable TV, Walk-In Closet(s), Wired for Sound
    • Flooring: Carpet, Tile, Wood
    • Windows: Window Coverings
    • Has basement: No
    • Has fireplace: No
    Interior area
    • Total interior livable area: 2,668 sqft

    Property

    Parking
    • Total spaces: 2
    • Parking features: Alley Access, Door-Single, Driveway, Garage, Garage Door Opener, Inside Entrance
    • Attached garage spaces: 2
    • Has uncovered spaces: Yes
    Features
    • Levels: Two
    • Stories: 2
    • Patio & porch: Covered
    • Exterior features: Lighting, Private Yard, Rain Gutters
    • Pool features: None
    • Fencing: Back Yard,Fenced,Wood
    Lot
    • Size: 5,052 Square Feet
    • Dimensions: .116
    • Features: Sprinkler System
    • Residential vegetation: Grassed
    Details
    • Parcel number: R712931

    Construction

    Type & style
    • Home type: SingleFamily
    • Architectural style: Traditional,Detached
    • Property subtype: Single Family Residence
    Materials
    • Brick
    • Foundation: Slab
    • Roof: Composition
    Condition
    • Year built: 2019

    Utilities & green energy

    • Sewer: Public Sewer
    • Water: Public
    • Utilities for property: Electricity Connected, Sewer Available, Water Available, Cable Available

    Community & HOA

    Community
    • Features: Community Mailbox, Curbs, Sidewalks
    • Security: Security System Leased, Smoke Detector(s)
    • Subdivision: Villages Of Majestic
    HOA
    • Has HOA: Yes
    • Services included: Association Management, Maintenance Grounds
    • HOA fee: $585 annually
    • HOA name: Majestic Gardens Frisco
    • HOA phone: 214-494-6002
    Location
    • Region: Frisco

    Financial & listing details

    • Tax assessed value: $750,485
    • Annual tax amount: $11,589
    • Date on market: 10/2/2025
    • Cumulative days on market: 118 days
    • Listing terms: Cash,Conventional,1031 Exchange,FHA,VA Loan
    • Electric utility on property: Yes

    Price history

    DateEventPrice
    11/21/2025Sold--
    Source: NTREIS #21075815 Report a problem
    11/20/2025Pending sale$680,000$255/sqft
    Source: NTREIS #21075815 Report a problem
    10/28/2025Contingent$680,000$255/sqft
    Source: NTREIS #21075815 Report a problem
    10/22/2025Price change$680,000-3.5%$255/sqft
    Source: NTREIS #21075815 Report a problem
    10/2/2025Listed for sale$705,000-7.1%$264/sqft
    Source: NTREIS #21075815 Report a problem
    9/16/2025Listing removed$759,000$284/sqft
    Source: Ebby Halliday Realtors #20966578 Report a problem
    8/18/2025Price change$759,000-5%$284/sqft
    Source: NTREIS #20966578 Report a problem
    7/30/2025Price change$799,000-3.6%$299/sqft
    Source: NTREIS #20966578 Report a problem
    6/13/2025Listed for sale$829,000$311/sqft
    Source: NTREIS #20966578 Report a problem

    Public tax history

    YearProperty taxesTax assessment
    2025$1,381 +7.1%$750,485 +8.2%
    2024$1,290 +6.5%$693,817 +7.3%
    2023$1,211 -4.3%$646,589 +10%
    2022$1,266 +21.2%$587,808 +31.1%
    2021$1,045 +6.2%$448,256 +2.5%
    2020$984 +476.3%$437,369 +477%
    2019$171 -0.1%$75,794
    2018$171 $75,794
    Find assessor info on the county website

    Neighborhood: 75034

    Nearby schools

    GreatSchools rating
    Schools provided by the listing agent
    • Elementary: Vaughn
    • Middle: Pioneer
    • High: Frisco
    • District: Frisco ISD

    Source: NTREIS. This data may not be complete. We recommend contacting the local school district to confirm school assignments for this home.

    Get a cash offer in 3 minutes
    Find out how much your home could sell for in as little as 3 minutes with a no-obligation cash offer.
    Estimated market value
    $673,900
    Get a cash offer in 3 minutes
    Find out how much your home could sell for in as little as 3 minutes with a no-obligation cash offer.
    Estimated market value
    $673,900