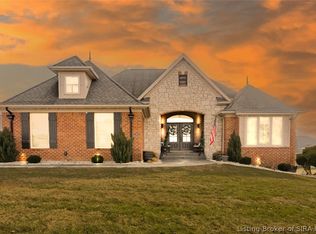
This one is special! Located in one of Floyd’s Knob’s most desirable neighborhoods, this 4 bed, 3 full bath home has everything you need and more. Boasting luxury finishes, a third car garage, and a finished walkout basement, this is not your average listing.
The primary suite features an ensuite bathroom straight from a magazine: dual sinks, a soaking tub, fully tiled shower, and his & her closets. The eat-in kitchen is equipped with durable granite tops, stone backsplash and stainless appliances. Even the hall bath has been remodeled with a huge tub and tiled walls and floors. The covered deck outback was recently redone with Trex, and the basement comes with even more storage in the form of ANOTHER GARAGE SPACE. Brand new roof 2026. We’d love to show you. Reach out today before it’s gone!
Sold for $511,000
$511,000
3418 Royal Lake Drive, Floyds Knobs, IN 47119
4beds
2,854sqft
Single Family Residence
Built in 2014
0.3 Acres Lot
$510,700 Zestimate®
$179/sqft
$3,115 Estimated rent
Home value
$510,700
$465,000 - $562,000
$3,115/mo
Zestimate® history
Owner options
List your home for rent
$3,115/mo
Rent Zestimate®
Find your next renter with Zillow Rental Manager. Plus, with online applications, you can quickly screen prospective tenants – for free.
$3,115/mo
Rent Zestimate®
Refinance and save
$3,831/mo
Est. payment
Refinancing to a lower rate could help reduce your monthly payments and save thousands over the life of the loan.
$3,831/mo
Est. payment
Explore your selling options
Work with a Zillow partner agent
Leverage their expertise and Zillow's premium Showcase listings to get your home seen by more buyers.
Get startedList with your own agent
Get your home in front of millions of buyers by listing it on Zillow.
Learn how to do itSell it yourself
Take full control of how buyers see your home on Zillow by listing For Sale by Owner (FSBO).
List your homeWhat's special
Finished walkout basementPrimary suiteHis and her closetsLuxury finishesDurable granite topsHuge tubSoaking tub
Zillow last checked:
Listing updated:
Listed by:
Brook Cecil,
Weichert Realtors-ABG Properties
Bought with:
OUTSIDE AGENT
OUTSIDE COMPANY
Source: SIRA,MLS#: 202609158 Originating MLS: Southern Indiana REALTORS Association
Originating MLS: Southern Indiana REALTORS AssociationFacts & features
Interior
Bedrooms & bathrooms
- Bedrooms: 4
- Bathrooms: 3
- Full bathrooms: 3
Primary bedroom
- Description: Flooring: Carpet
- Level: First
Bedroom
- Description: Flooring: Carpet
- Level: First
Bedroom
- Description: Flooring: Carpet
- Level: First
Bedroom
- Description: Flooring: Carpet
- Level: Lower
Family room
- Description: Flooring: Carpet
- Level: Lower
Other
- Description: Master Bathroom,Flooring: Tile
- Level: First
Other
- Description: Flooring: Tile
- Level: First
Other
- Description: Flooring: Tile
- Level: Lower
Kitchen
- Description: Flooring: Engineered Hardwood
- Level: First
Living room
- Description: Flooring: Engineered Hardwood
- Level: First
Other
- Description: Mud Room; can be Laundry Room,Flooring: Tile
- Level: First
Other
- Description: Storage & Laundry,Flooring: Other
- Level: Lower
Heating
- Heat Pump
Cooling
- Central Air
Appliances
- Included: Dishwasher, Microwave, Oven, Range
- Laundry: In Basement, Laundry Room
Features
- Ceiling Fan(s), Eat-in Kitchen, Bath in Primary Bedroom, Main Level Primary, Mud Room, Pantry, Utility Room, Vaulted Ceiling(s), Walk-In Closet(s)
- Basement: Walk-Out Access
- Number of fireplaces: 1
- Fireplace features: Electric
Interior area
- Total structure area: 2,854
- Total interior livable area: 2,854 sqft
- Finished area above ground: 1,776
- Finished area below ground: 1,078
Property
Parking
- Total spaces: 3
- Parking features: Attached, Garage, Garage Faces Side
- Attached garage spaces: 3
- Has uncovered spaces: Yes
- Details: On Street
Features
- Levels: One
- Stories: 1
- Patio & porch: Deck
- Exterior features: Deck, Paved Driveway
- Pool features: Association, Community
Lot
- Size: 0.3 Acres
- Dimensions: 110 x 120
Details
- Additional structures: Garage(s)
- Additional parcels included: 220502900026027007
- Parcel number: 220502900026027007
- Zoning: Residential
- Zoning description: Residential
Construction
Type & style
- Home type: SingleFamily
- Architectural style: One Story
- Property subtype: Single Family Residence
Materials
- Brick, Frame, Hardboard
- Foundation: Poured
- Roof: Shingle
Condition
- Resale
- New construction: No
- Year built: 2014
Utilities & green energy
- Water: Connected, Public
Community & HOA
Community
- Features: Clubhouse, Lake, Pool, Sidewalks
- Subdivision: Lakeside Forest
HOA
- Has HOA: Yes
- Amenities included: Clubhouse, Pool, Water
- HOA fee: $750 annually
Location
- Region: Floyds Knobs
Financial & listing details
- Price per square foot: $179/sqft
- Tax assessed value: $438,500
- Annual tax amount: $3,707
- Date on market: 6/11/2026
- Cumulative days on market: 64 days
- Listing terms: Conventional,FHA,VA Loan
- Road surface type: Paved
Price history
| Date | Event | Price |
|---|---|---|
| 8/14/2026 | Sold | $511,000-1.7%$179/sqft |
Source:  SIRA #202609158 Report a problem SIRA #202609158 Report a problem | ||
| 6/23/2026 | Price change | $520,000-1.9%$182/sqft |
Source: SIRA #202609158 Report a problem | ||
| 6/11/2026 | Listed for sale | $530,000+6%$186/sqft |
Source: SIRA #202609158 Report a problem | ||
| 1/26/2023 | Sold | $499,900$175/sqft |
Source: SIRA #2022013856 Report a problem | ||
| 12/23/2022 | Listed for sale | $499,900+51.5%$175/sqft |
Source: SIRA #2022013856 Report a problem | ||
| 9/30/2014 | Sold | $329,900$116/sqft |
Source: SIRA #201406082 Report a problem | ||
Public tax history
| Year | Property taxes | Tax assessment |
|---|---|---|
| 2025 | $3,077 +13.3% | $438,500 +17.7% |
| 2024 | $2,716 -6.6% | $372,500 +6.8% |
| 2023 | $2,909 +6.1% | $348,700 -1.8% |
| 2022 | $2,740 +2.4% | $355,200 +7.1% |
| 2021 | $2,677 +5.9% | $331,700 -0.9% |
| 2020 | $2,527 -6.6% | $334,600 +2.1% |
| 2019 | $2,706 +5.5% | $327,800 -4.7% |
| 2018 | $2,565 | $344,100 +10.7% |
| 2017 | $2,565 +9.2% | $310,900 +0.9% |
| 2016 | $2,349 -1.6% | $308,000 +76900% |
| 2014 | $2,388 +47654.8% | $400 |
| 2013 | $5 -0.4% | $400 +33.3% |
| 2012 | $5 +0.4% | $300 |
| 2011 | $5 -0.4% | $300 |
| 2010 | $5 +0.4% | $300 |
| 2009 | $5 | $300 |
Find assessor info on the county website
Neighborhood: 47119
Nearby homes
- $503,2004 bd3 ba1.8k sqft3414 Royal Lake Dr, Floyds Knobs, IN 47119Off Market

- $539,1004 bd3 ba1.8k sqft3503 Losson Springs Way, Floyds Knobs, IN 47119Off Market
- $515,0004 bd3 ba2.7k sqft3424 Royal Lake Dr, Floyds Knobs, IN 47119Sold
- $537,1005 bd3 ba2.7k sqft3501 Losson Springs Way, Floyds Knobs, IN 47119Off Market
- $469,6004 bd3 ba1.8k sqft3414 Royal Lake Dr, Floyds Knobs, IN 47119Off Market
- $525,0004 bd3 ba2.8k sqft3419 Royal Lake Dr, Floyds Knobs, IN 47119Sold
- $517,8004 bd3 ba1.8k sqft3505 Losson Springs Way, Floyds Knobs, IN 47119Off Market
- $520,7004 bd3 ba2.6k sqft3421 Royal Lake Dr, Floyds Knobs, IN 47119Off Market
Nearby schools
GreatSchools rating
- 9/10Floyds Knobs Elementary SchoolGrades: PK-4Distance: 2.2 mi
- 9/10Highland Hills Middle SchoolGrades: 5-8Distance: 3.2 mi
- 10/10Floyd Central High SchoolGrades: 9-12Distance: 3.4 mi


Get pre-qualified for a loan
At Zillow Home Loans, we can pre-qualify you in as little as 5 minutes with no impact to your credit score.An equal housing lender. NMLS #10287.
Sell for more on Zillow
Get a Zillow Showcase℠ listing at no additional cost and you could sell for .
$510,700
2% more
+$10,214
With Zillow Showcase(estimated)
$520,914
- Indiana
- Floyd County
- Floyds Knobs
- 47119
- 3418 Royal Lake Drive
Nearby cities
Nearby zip codes
Other Floyds Knobs Topics
