Come see all that this 4 bedroom/ 3 bath home has to offer. Once you step inside you will notice the engineered hardwood floors with high ceilings and crown molding throughout the first level. The open floor concept boasts a beautiful kitchen thoughtfully laid out to enjoy cooking with ample amounts of storage. The completely covered deck is located right off the kitchen and allows easy access to outdoor grilling and dining. The basement also has an open concept and is setup to host large gatherings of family and friends. Watch a movie by the fireplace or enjoy the big game at the bar with quartz countertops. Custom molding surrounds the space with recessed lighting above to create a moody and stylish space. Right outside the basement door there's a patio with a fire pit great for outdoor entertaining. There is also a non-conforming 5th bedroom in the basement with a closet area. The house is nestled in the Lakeside Forest neighborhood conveniently located near grocery stores, golf courses, and restaurants. HOA amenities include a clubhouse and community pool. Seller is a licensed agent.
Sold for $525,000
$525,000
3419 Royal Lake Drive, Floyds Knobs, IN 47119
4beds
2,816sqft
Single Family Residence
Built in 2011
0.28 Acres Lot
$546,800 Zestimate®
$186/sqft
$3,037 Estimated rent
Home value
$546,800
$492,000 - $612,000
$3,037/mo
Zestimate® history
Owner options
List your home for rent
$3,037/mo
Rent Zestimate®
Find your next renter with Zillow Rental Manager. Plus, with online applications, you can quickly screen prospective tenants – for free.
$3,037/mo
Rent Zestimate®
Refinance and save
$3,165/mo
Est. payment
Refinancing to a lower rate could help reduce your monthly payments and save thousands over the life of the loan.
$3,165/mo
Est. payment
Explore your selling options
Work with a Zillow partner agent
Leverage their expertise and Zillow's premium Showcase listings to get your home seen by more buyers.
Get startedList with your own agent
Get your home in front of millions of buyers by listing it on Zillow.
Learn how to do itSell it yourself
Take full control of how buyers see your home on Zillow by listing For Sale by Owner (FSBO).
List your homeWhat's special
Ample amounts of storageCompletely covered deckHigh ceilingsRecessed lightingCustom moldingCrown moldingBar with quartz countertops
Zillow last checked:
Listing updated:
Listed by:
Lindsey Denk,
Keller Williams Louisville
Bought with:
Shelley Tuxworth, RB15001037
RE/MAX Ability Plus
Source: SIRA,MLS#: 2024012441 Originating MLS: Southern Indiana REALTORS Association
Originating MLS: Southern Indiana REALTORS AssociationFacts & features
Interior
Bedrooms & bathrooms
- Bedrooms: 4
- Bathrooms: 3
- Full bathrooms: 3
Primary bedroom
- Description: Flooring: Wood
- Level: First
- Dimensions: 13 x 16.5
Bedroom
- Description: Flooring: Carpet
- Level: First
- Dimensions: 11.5 x 12.04
Bedroom
- Description: Flooring: Carpet
- Level: First
- Dimensions: 11 x 11.5
Bedroom
- Description: Flooring: Carpet
- Level: Lower
- Dimensions: 11.5 x 12
Family room
- Description: Flooring: Luxury Vinyl,Luxury VinylPlank
- Level: Lower
- Dimensions: 17 x 25
Other
- Description: Flooring: Tile
- Level: First
Other
- Description: Flooring: Tile
- Level: First
Other
- Description: Flooring: Tile
- Level: Lower
Kitchen
- Description: 10 ft ceilings,Flooring: Wood
- Level: First
- Dimensions: 14 x 21
Living room
- Description: 10 ft ceilings,Flooring: Wood
- Level: First
- Dimensions: 15 x 16.5
Other
- Description: Laundry/ mudroom,Flooring: Tile
- Level: First
- Dimensions: 5 x 9
Other
- Description: nonconforming bedroom,Flooring: Carpet
- Level: Lower
- Dimensions: 12.5 x 14
Other
- Description: Utility garage
- Level: Lower
Heating
- Forced Air
Cooling
- Central Air
Appliances
- Included: Dryer, Dishwasher, Disposal, Microwave, Oven, Range, Refrigerator, Washer
- Laundry: Main Level, Laundry Room
Features
- Wet Bar, In-Law Floorplan, Kitchen Island, Main Level Primary, Mud Room, Open Floorplan, Utility Room, Walk-In Closet(s)
- Basement: Walk-Out Access,Sump Pump
- Number of fireplaces: 1
- Fireplace features: Electric
Interior area
- Total structure area: 2,816
- Total interior livable area: 2,816 sqft
- Finished area above ground: 1,750
- Finished area below ground: 1,066
Property
Parking
- Total spaces: 2
- Parking features: Attached, Garage, Garage Door Opener
- Attached garage spaces: 2
Features
- Levels: One
- Stories: 1
- Patio & porch: Covered, Porch
- Exterior features: Landscaping, Landscape Lights, Porch
- Pool features: Association, Community
Lot
- Size: 0.28 Acres
Details
- Parcel number: 0042127023
- Zoning: Residential
- Zoning description: Residential
Construction
Type & style
- Home type: SingleFamily
- Architectural style: One Story
- Property subtype: Single Family Residence
Materials
- Brick, Stone, Frame
- Foundation: Poured
- Roof: Shingle
Condition
- New construction: No
- Year built: 2011
Utilities & green energy
- Sewer: Public Sewer
- Water: Connected, Public
Community & HOA
Community
- Features: Clubhouse, Lake, Pool
- Subdivision: Lakeside Forest
HOA
- Has HOA: Yes
- Amenities included: Clubhouse, Pool, Water
- HOA fee: $500 monthly
Location
- Region: Floyds Knobs
Financial & listing details
- Price per square foot: $186/sqft
- Tax assessed value: $496,800
- Annual tax amount: $3,167
- Date on market: 12/5/2024
- Cumulative days on market: 25 days
- Listing terms: Cash,Conventional,FHA,VA Loan
Price history
| Date | Event | Price |
|---|---|---|
| 12/30/2024 | Sold | $525,000$186/sqft |
Source:  SIRA #2024012441 Report a problem SIRA #2024012441 Report a problem | ||
| 12/7/2024 | Pending sale | $525,000$186/sqft |
Source: SIRA #2024012441 Report a problem | ||
| 12/5/2024 | Listed for sale | $525,000+50.9%$186/sqft |
Source: SIRA #2024012441 Report a problem | ||
| 9/13/2018 | Sold | $347,900+0.9%$124/sqft |
Source: SIRA #2018010805 Report a problem | ||
| 8/2/2018 | Listed for sale | $344,900-1.2%$122/sqft |
Source: Semonin REALTORS #2018010805 Report a problem | ||
| 9/30/2016 | Sold | $349,000+9.7%$124/sqft |
Source: Agent Provided Report a problem | ||
| 5/16/2013 | Sold | $318,000$113/sqft |
Source: SIRA #201302757 Report a problem | ||
Public tax history
| Year | Property taxes | Tax assessment |
|---|---|---|
| 2025 | $3,584 +13.2% | $496,800 +16.6% |
| 2024 | $3,167 -6.7% | $425,900 +6.8% |
| 2023 | $3,394 +6.2% | $398,600 -1.9% |
| 2022 | $3,197 +2.3% | $406,200 +7.3% |
| 2021 | $3,124 +5.9% | $378,700 -0.9% |
| 2020 | $2,950 -7.5% | $382,200 +2.1% |
| 2019 | $3,190 +4.5% | $374,400 -5.6% |
| 2018 | $3,052 | $396,800 +9.8% |
| 2017 | $3,052 +8.2% | $361,300 +0.1% |
| 2016 | $2,822 -1.4% | $361,100 +9.8% |
| 2014 | $2,861 +0.2% | $329,000 +13.4% |
| 2013 | $2,854 +14.5% | $290,200 -1.4% |
| 2012 | $2,492 +49748.4% | $294,200 +97966.7% |
| 2011 | $5 -0.4% | $300 |
| 2010 | $5 +0.4% | $300 |
| 2009 | $5 | $300 |
Find assessor info on the county website
Neighborhood: 47119
Nearby homes
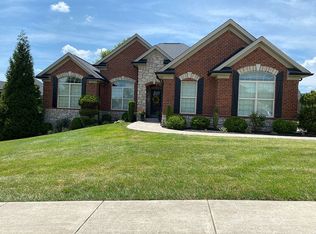
- $520,7004 bd3 ba2.6k sqft3421 Royal Lake Dr, Floyds Knobs, IN 47119Off Market
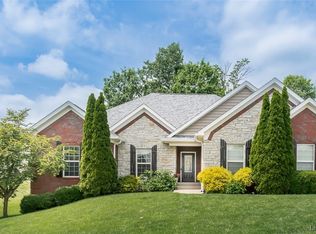
- $490,0004 bd3 ba2.6k sqft3417 Royal Lake Dr, Floyds Knobs, IN 47119Sold
- $567,6004 bd3 ba1.9k sqft2016 Andres Way, Floyds Knobs, IN 47119Off Market
- $533,4003 bd2 ba1.8k sqft2018 Andres Way, Floyds Knobs, IN 47119Off Market
- $580,1004 bd3 ba2k sqft2014 Andres Way, Floyds Knobs, IN 47119Off Market
- $511,0004 bd3 ba2.8k sqft3418 Royal Lake Dr, Floyds Knobs, IN 47119Sold
- $590,8004 bd3 ba1.8k sqft2020 Andres Way, Floyds Knobs, IN 47119Off Market
- $469,6004 bd3 ba1.8k sqft3414 Royal Lake Dr, Floyds Knobs, IN 47119Off Market
Nearby schools
GreatSchools rating
- 9/10Floyds Knobs Elementary SchoolGrades: PK-4Distance: 2.2 mi
- 9/10Highland Hills Middle SchoolGrades: 5-8Distance: 3.2 mi
- 10/10Floyd Central High SchoolGrades: 9-12Distance: 3.4 mi


Get pre-qualified for a loan
At Zillow Home Loans, we can pre-qualify you in as little as 5 minutes with no impact to your credit score.An equal housing lender. NMLS #10287.
Sell for more on Zillow
Get a Zillow Showcase℠ listing at no additional cost and you could sell for .
$546,800
2% more
+$10,936
With Zillow Showcase(estimated)
$557,736
- Indiana
- Floyd County
- Floyds Knobs
- 47119
- 3419 Royal Lake Drive
Nearby cities
Nearby zip codes
Other Floyds Knobs Topics
