Skip main navigation
Sold for $998,000
  • $998,000

    3418 Turningwind Ln, Winter Garden, FL 34787

    5beds
    3,329sqft
    Single Family Residence
    Built in 2002
    0.25 Acres Lot
    $995,400 Zestimate®
    $300/sqft
    $4,451 Estimated rent

    Home value

    $995,400

    $906,000 - $1.09M

    $4,451/mo

    Zestimate® history
    Loading
    Loading...

    Owner options

    List your home for rent

    $4,451/mo

    Rent Zestimate®

    Find your next renter with Zillow Rental Manager. Plus, with online applications, you can quickly screen prospective tenants – for free.

    Learn more

    $4,451/mo

    Rent Zestimate®

    Refinance and save

    $7,199/mo

    Est. payment

    Refinancing to a lower rate could help reduce your monthly payments and save thousands over the life of the loan.

    See today's rates

    $7,199/mo

    Est. payment

    Explore your selling options

    Work with a Zillow partner agent

    Leverage their expertise and Zillow's premium Showcase listings to get your home seen by more buyers.

    Get started

    List with your own agent

    Get your home in front of millions of buyers by listing it on Zillow.

    Learn how to do it

    Sell it yourself

    Take full control of how buyers see your home on Zillow by listing For Sale by Owner (FSBO).

    List your home

    What's special

    Pebbletec pool and spaFenced yardExpansive screened lanaiFully renovated bathroomsBrand-new roofLuxury bathroom renovationsWest-facing sunset views
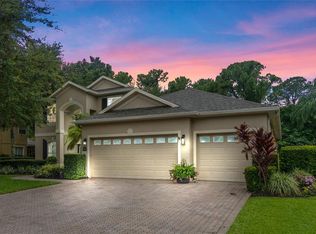
    One or more photo(s) has been virtually staged. Exquisite Custom Pool Home with Water & Conservation Views Live the ultimate Florida lifestyle in this breathtaking 5-bedroom + office estate, located on a premium 0.25-acre lot in a private, gated Winter Garden community. Boasting a brand-new roof (Oct 2023), fully remodeled chef’s kitchen (2022), and luxury bathroom renovations (2024), this home is turnkey with nearly $100K in recent upgrades! Designed for Luxury & Comfort Originally built as the builder’s personal home, every inch reflects superior craftsmanship and refined finishes, including: Soaring 11.5' ceilings Crown molding, plantation shutters, custom window treatments Propane gas-powered for energy efficiency Smart home automation: surround sound, security system, Ring doorbell, Nest pool cameras, app-controlled pool, HVAC & irrigation Spacious & Private Living Primary suite with a spa-like bath: body-jet walk-in shower, soaking tub, dual vanities, bidet seat Custom walk-in closet build-out in the master Private office/den with in-wall surround sound, located next to the master Three additional bedrooms with new tile flooring and fully renovated bathrooms featuring: New vanities, fixtures, tile, lighting & electric mirrors Versatile 5th bedroom suite with full bath – ideal for guests, media room, or playroom Chef’s Kitchen – The Heart of the Home Remodeled in 2022 with function and elegance in mind: Luxury stainless appliances, including a 48” dual-fuel range & 600 CFM Smeg hood Built-in double fridge/freezer, wine cooler, ice maker, bar Custom quarter-sawn white oak cabinetry, Carrara marble countertops & backsplash Oversized island with vegetable sink & 3-stage RO filtered faucet Reverse osmosis drinking water system Whole-home water filtration & softener system Indoor-Outdoor Living at Its Finest Enjoy seamless indoor-outdoor living with French doors and a 3-panel sliding door leading to: PebbleTec pool & spa with new saltwater system & solar heating Pavered, sealed patio with new built-in BBQ grill Expansive screened lanai with outdoor living/dining space Newly enhanced landscaping for privacy & shade Fenced yard with fresh sod and spectacular west-facing sunset views Prime Winter Garden / Windermere Location Set in an exclusive 66-home gated enclave, this location offers top-tier convenience: Less than 5 miles to Winter Garden Village, Downtown Winter Garden & Windermere 10 miles to Disney, 20 to Universal & Downtown Orlando Zoned for top-rated schools: Keene’s Crossing ES, Bridgewater MS, Windermere HS Easy access to Hwy 429 and other major routes Extensive Upgrades & Smart Features New Roof (2023), New Hot Water Heater (2024) Fully Renovated Bathrooms (2024) New saltwater pool system, solar heating, pool pump & lights (2022) Central vacuum, whole-home audio, surround sound & security system Automated shades (master bedroom & family room) Custom closets, overhead garage storage, freshly painted interiors Updated irrigation heads, new landscape lighting Sealed pavers on driveway, walkways & lanai This custom estate combines timeless design, top-of-the-line upgrades, and the best of Florida living. Schedule your private tour today!

    Zillow last checked:

    Listing updated:

    Listed by:

    Erica Diaz 407-897-5400,

    HOMEVEST REALTY 407-897-5400,

    Meaghan Florence 407-461-6069,

    HOMEVEST REALTY

    Bought with:

    John Berry, 3334755

    FATHOM REALTY FL LLC

    Source: Stellar MLS,MLS#: O6297996MLS LogoOriginating MLS: Orlando Regional

    Facts & features

    Interior

    Bedrooms & bathrooms
    • Bedrooms: 5
    • Bathrooms: 4
    • Full bathrooms: 4
    Rooms
    • Room types: Dining Room, Living Room, Great Room, Utility Room
    Primary bedroom
    • Features: Walk-In Closet(s)
    • Level: First
    • Area: 271.17 Square Feet
    • Dimensions: 20.7x13.1
    Bedroom 2
    • Features: Built-in Closet
    • Level: First
    • Area: 136.88 Square Feet
    • Dimensions: 11.6x11.8
    Bedroom 3
    • Features: Built-in Closet
    • Level: First
    • Area: 146.16 Square Feet
    • Dimensions: 11.6x12.6
    Bedroom 4
    • Features: Built-in Closet
    • Level: First
    • Area: 125.54 Square Feet
    • Dimensions: 11.11x11.3
    Bedroom 5
    • Features: Walk-In Closet(s)
    • Level: First
    • Area: 249.69 Square Feet
    • Dimensions: 20.3x12.3
    Dining room
    • Features: No Closet
    • Level: First
    • Area: 173.28 Square Feet
    • Dimensions: 11.4x15.2
    Family room
    • Features: Built-In Shelving, Ceiling Fan(s), No Closet
    • Level: First
    • Area: 269.28 Square Feet
    • Dimensions: 20.4x13.2
    Kitchen
    • Features: Breakfast Bar, Built-In Shelving, Kitchen Island, Pantry, Stone Counters, Built-in Closet
    • Level: First
    • Area: 273.6 Square Feet
    • Dimensions: 14.4x19
    Living room
    • Features: Ceiling Fan(s), No Closet
    • Level: First
    • Area: 218.77 Square Feet
    • Dimensions: 16.7x13.1
    Office
    • Features: No Closet
    • Level: First
    • Area: 113.28 Square Feet
    • Dimensions: 11.8x9.6
    Heating
    • Central, Propane, Solar
    Cooling
    • Central Air
    Appliances
    • Included: Convection Oven, Dishwasher, Disposal, Dryer, Ice Maker, Microwave, Range, Range Hood, Refrigerator, Washer, Water Filtration System, Wine Refrigerator
    • Laundry: Inside, Laundry Room
    Features
    • Built-in Features, Ceiling Fan(s), Central Vacuum, Crown Molding, Eating Space In Kitchen, High Ceilings, Kitchen/Family Room Combo, Living Room/Dining Room Combo, Open Floorplan, Primary Bedroom Main Floor, Split Bedroom, Stone Counters, Thermostat, Walk-In Closet(s)
    • Flooring: Tile
    • Doors: French Doors, Outdoor Grill
    • Windows: Blinds, Drapes, Rods, Window Treatments
    • Has fireplace: No
    Interior area
    • Total structure area: 4,627
    • Total interior livable area: 3,329 sqft

    Property

    Parking
    • Total spaces: 2
    • Parking features: Oversized
    • Attached garage spaces: 2
    Features
    • Levels: One
    • Stories: 1
    • Patio & porch: Enclosed, Patio, Rear Porch, Screened
    • Exterior features: Garden, Irrigation System, Lighting, Outdoor Grill, Private Mailbox, Rain Gutters, Sidewalk
    • Has private pool: Yes
    • Pool features: Heated, In Ground, Lighting, Outside Bath Access, Screen Enclosure, Solar Heat
    • Has spa: Yes
    • Spa features: Heated, In Ground
    • Fencing: Fenced
    • Has view: Yes
    • View description: Water, Pond
    • Has water view: Yes
    • Water view: Water,Pond
    Lot
    • Size: 0.25 Acres
    • Features: Conservation Area, City Lot, Landscaped, Sidewalk
    • Residential vegetation: Trees/Landscaped
    Details
    • Additional structures: Outdoor Kitchen
    • Parcel number: 112327916700440
    • Zoning: R-1
    • Special conditions: None

    Construction

    Type & style
    • Home type: SingleFamily
    • Property subtype: Single Family Residence
    Materials
    • Block, Concrete, Stucco
    • Foundation: Slab
    • Roof: Shingle
    Condition
    • New construction: No
    • Year built: 2002

    Utilities & green energy

    • Sewer: Public Sewer
    • Water: Public
    • Utilities for property: Electricity Connected, Propane, Public, Sewer Connected, Sprinkler Recycled, Street Lights, Underground Utilities, Water Connected

    Community & HOA

    Community
    • Features: Deed Restrictions, Gated Community - No Guard
    • Security: Closed Circuit Camera(s), Gated Community, Security System, Smoke Detector(s)
    • Pet fee: $0 monthly
    • Subdivision: WINDWARD CAY 48 125
    HOA
    • Has HOA: Yes
    • Amenities included: Gated
    • Services included: Maintenance Grounds, Security
    • HOA fee: $110 monthly
    • HOA name: Southwest Property Management/Douglas
    • HOA phone: 407-656-1081
    Location
    • Region: Winter Garden

    Financial & listing details

    • Price per square foot: $300/sqft
    • Tax assessed value: $666,925
    • Annual tax amount: $10,639
    • Date on market: 4/10/2025
    • Cumulative days on market: 13 days
    • Listing terms: Cash,Conventional,FHA,VA Loan
    • Ownership: Fee Simple
    • Total actual rent: 0
    • Electric utility on property: Yes
    • Road surface type: Paved, Asphalt

    Price history

    DateEventPrice
    6/20/2025Sold$998,000-5%$300/sqft
    Source: Stellar MLS #O6297996 Report a problem
    4/24/2025Pending sale$1,050,000$315/sqft
    Source: Stellar MLS #O6297996 Report a problem
    4/10/2025Listed for sale$1,050,000+12.9%$315/sqft
    Source: Stellar MLS #O6297996 Report a problem
    1/13/2024Sold$930,000-1%$279/sqft
    Source: Stellar MLS #O6158712 Report a problem
    11/27/2023Pending sale$939,000$282/sqft
    Source: Stellar MLS #O6158712 Report a problem
    11/21/2023Listed for sale$939,000+111%$282/sqft
    Source: Stellar MLS #O6158712 Report a problem
    9/30/2004Sold$445,000+99.6%$134/sqft
    Source: Public Record Report a problem
    9/19/2002Sold$223,000$67/sqft
    Source: Public Record Report a problem

    Public tax history

    YearProperty taxesTax assessment
    2024$10,639 +108.8%$666,925 +85.2%
    2023$5,095 +3%$360,182 +3%
    2022$4,947 +1.4%$349,691 +3%
    2021$4,877 +0.7%$339,506 +1.4%
    2020$4,841 +0.9%$334,819 +2.3%
    2019$4,797 +0.9%$327,291 +1.9%
    2018$4,756 $321,188 -10.7%
    2017$4,756 +2.7%$359,817 +2.2%
    2016$4,632 +0.2%$352,041 +1.5%
    2015$4,624 -2.4%$346,793 +1.3%
    2014$4,738 +2.3%$342,461 +14.5%
    2013$4,630 +0.7%$299,056 +1.3%
    2012$4,596 -3.7%$295,337 -2.9%
    2011$4,770 +1.6%$304,043 -1.6%
    2010$4,695 $308,939 -14.1%
    2009-- $359,808 -20.4%
    2008$6,126 -0.1%$452,289 -6.7%
    2007$6,134 -7.9%$484,564 +12.7%
    2006$6,658 -0.2%$429,918 +9.4%
    2005$6,669 +56.4%$392,992 +49.3%
    2004$4,264 -19.4%$263,170 -16.4%
    2003$5,290 +728.4%$314,780 +799.4%
    2002$639 $35,000
    Find assessor info on the county website

    Neighborhood: 34787

    Nearby schools

    GreatSchools rating
    Get a cash offer in 3 minutes
    Find out how much your home could sell for in as little as 3 minutes with a no-obligation cash offer.
    Estimated market value
    $995,400
    Get a cash offer in 3 minutes
    Find out how much your home could sell for in as little as 3 minutes with a no-obligation cash offer.
    Estimated market value
    $995,400