Skip main navigation
Sold for $780,000
  • $780,000

    3430 Turningwind Ln, Winter Garden, FL 34787

    4beds
    3,358sqft
    Single Family Residence
    Built in 2002
    0.28 Acres Lot
    $780,000 Zestimate®
    $232/sqft
    $4,402 Estimated rent

    Home value

    $780,000

    $718,000 - $842,000

    $4,402/mo

    Zestimate® history
    Loading
    Loading...

    Owner options

    List your home for rent

    $4,402/mo

    Rent Zestimate®

    Find your next renter with Zillow Rental Manager. Plus, with online applications, you can quickly screen prospective tenants – for free.

    Learn more

    $4,402/mo

    Rent Zestimate®

    Refinance and save

    $5,645/mo

    Est. payment

    Refinancing to a lower rate could help reduce your monthly payments and save thousands over the life of the loan.

    See today's rates

    $5,645/mo

    Est. payment

    Explore your selling options

    Work with a Zillow partner agent

    Leverage their expertise and Zillow's premium Showcase listings to get your home seen by more buyers.

    Get started

    List with your own agent

    Get your home in front of millions of buyers by listing it on Zillow.

    Learn how to do it

    Sell it yourself

    Take full control of how buyers see your home on Zillow by listing For Sale by Owner (FSBO).

    List your home

    What's special

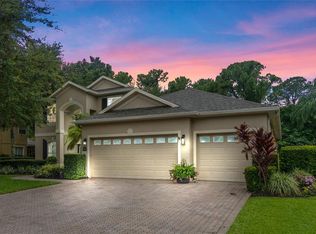
    One or more photo(s) has been virtually staged. Looking for a pool home in Winter Garden that offers privacy and space, in a peaceful gated community? Well, welcome home! This beautifully upgraded home is close to schools, shopping, dining, golf, and quick access to the 429. Featuring 4 bedrooms, 4 bathrooms, a private office, two versatile bonus rooms, a large screened pool with water features, and a 3-car garage, it offers space for everyone. The long driveway and oversized paver pad provide parking for eight or more vehicles. The screened pool is over 6 feet deep and opens to a newly renovated pool bath, creating the perfect space for relaxing and entertaining year-round. With no rear neighbors, the backyard oasis backs to a tranquil conservation area and is framed by a wrought-iron fence with fragrant climbing jasmine for added privacy, and provides a green space for your furry friends. Inside, you’ll find wood-grain tile and high-quality bamboo flooring throughout—no carpet—plus a dramatic staircase with soaring ceilings and an elegant light fixture. The open kitchen is perfect for everyday living and entertaining, featuring new quartz countertops, a new sink and disposal, a newer stainless steel stove, microwave, and dishwasher, and a walk-in pantry with stylish new doors, all flowing into spacious living and dining areas. Downstairs, French doors lead to the office, while bi-fold doors connect to a flex room ideal for a gym, playroom, or guest suite. Upstairs, you’ll find three bathrooms, and two of the four bedrooms feature custom Closets by Design, along with a versatile flex space, perfect for a theater or family room. The oversized primary suite offers dual walk-in closets, extra storage, and a spa-like bath with soaking tub, separate shower, split vanities, and a private water closet. Recent updates include a new roof (2023), refreshed pool deck, new pool pump (2022), and new electric pool heater (2025). Additional upgrades include new lighting, updated hardware, fresh baseboards, new outlets and switches, coach lights, mirrors, and crown molding in the office, dining room, and primary suite. This is a home where comfort, style, and Florida living come together—ready to welcome you home.

    Zillow last checked:

    Listing updated:

    Listed by:

    Lydia Wells 352-636-4867,

    CENTURY 21 HANCOCK 352-708-5650

    Bought with:

    Sevara Botirova Patel, 3284912

    CHARLES RUTENBERG REALTY ORLANDO

    Source: Stellar MLS,MLS#: G5111151MLS LogoOriginating MLS: Lake and Sumter

    Facts & features

    Interior

    Bedrooms & bathrooms
    • Bedrooms: 4
    • Bathrooms: 4
    • Full bathrooms: 4
    Rooms
    • Room types: Bonus Room, Den/Library/Office, Family Room, Living Room, Great Room, Utility Room
    Primary bedroom
    • Features: En Suite Bathroom, Garden Bath, Makeup/Vanity Space, Split Vanities, Tub with Separate Shower Stall, Water Closet/Priv Toilet, Walk-In Closet(s)
    • Level: Second
    • Area: 323 Square Feet
    • Dimensions: 19x17
    Bedroom 2
    • Features: Built-in Closet
    • Level: Second
    • Area: 132 Square Feet
    • Dimensions: 12x11
    Bedroom 3
    • Features: Built-in Closet
    • Level: Second
    • Area: 144 Square Feet
    • Dimensions: 12x12
    Bedroom 4
    • Features: Built-in Closet
    • Level: Second
    • Area: 169 Square Feet
    • Dimensions: 13x13
    Bonus room
    • Features: No Closet
    • Level: Second
    • Area: 216 Square Feet
    • Dimensions: 18x12
    Dinette
    • Level: First
    • Area: 120 Square Feet
    • Dimensions: 12x10
    Dining room
    • Level: First
    • Area: 156 Square Feet
    • Dimensions: 13x12
    Kitchen
    • Features: Breakfast Bar, Stone Counters, Pantry
    • Level: First
    • Area: 182 Square Feet
    • Dimensions: 14x13
    Living room
    • Features: Ceiling Fan(s)
    • Level: First
    • Area: 324 Square Feet
    • Dimensions: 18x18
    Office
    • Level: First
    • Area: 195 Square Feet
    • Dimensions: 15x13
    Heating
    • Central, Electric
    Cooling
    • Central Air
    Appliances
    • Included: Dishwasher, Electric Water Heater, Microwave, Range, Refrigerator
    • Laundry: Inside, Laundry Room
    Features
    • Ceiling Fan(s), Crown Molding, Eating Space In Kitchen, High Ceilings, Kitchen/Family Room Combo, Open Floorplan, PrimaryBedroom Upstairs, Stone Counters, Thermostat, Walk-In Closet(s)
    • Flooring: Porcelain Tile, Hardwood
    • Doors: Sliding Doors
    • Windows: Blinds
    • Has fireplace: No
    Interior area
    • Total structure area: 4,363
    • Total interior livable area: 3,358 sqft

    Property

    Parking
    • Total spaces: 3
    • Parking features: Driveway, Garage Door Opener, Oversized, Parking Pad
    • Attached garage spaces: 3
    • Has uncovered spaces: Yes
    • Details: Garage Dimensions: 28x21
    Features
    • Levels: Two
    • Stories: 2
    • Patio & porch: Covered, Rear Porch, Screened
    • Exterior features: Irrigation System
    • Has private pool: Yes
    • Pool features: Gunite, Heated, In Ground, Screen Enclosure
    • Fencing: Fenced,Other
    • Has view: Yes
    • View description: Trees/Woods
    Lot
    • Size: 0.28 Acres
    • Features: Conservation Area, Sidewalk
    • Residential vegetation: Mature Landscaping, Trees/Landscaped
    Details
    • Parcel number: 112327916700420
    • Zoning: R-1
    • Special conditions: None

    Construction

    Type & style
    • Home type: SingleFamily
    • Architectural style: Contemporary
    • Property subtype: Single Family Residence
    Materials
    • Block, Stucco, Wood Frame
    • Foundation: Slab
    • Roof: Shingle
    Condition
    • Completed
    • New construction: No
    • Year built: 2002

    Utilities & green energy

    • Sewer: Public Sewer
    • Water: Public
    • Utilities for property: BB/HS Internet Available, Cable Available, Electricity Connected, Sewer Connected

    Community & HOA

    Community
    • Features: Deed Restrictions, Sidewalks
    • Security: Smoke Detector(s)
    • Pet fee: $0 monthly
    • Subdivision: WINDWARD CAY 48 125
    HOA
    • Has HOA: Yes
    • Amenities included: Gated
    • Services included: Reserve Fund, Private Road
    • HOA fee: $115 monthly
    • HOA name: Edison Assoc. Mgr / Krystal Soto
    • HOA phone: 407-317-5252
    Location
    • Region: Winter Garden

    Financial & listing details

    • Price per square foot: $232/sqft
    • Tax assessed value: $590,449
    • Annual tax amount: $6,000
    • Date on market: 4/23/2026
    • Cumulative days on market: 5 days
    • Listing terms: Cash,Conventional,FHA,VA Loan
    • Ownership: Fee Simple
    • Total actual rent: 0
    • Electric utility on property: Yes
    • Road surface type: Paved, Asphalt

    Price history

    DateEventPrice
    5/27/2026Sold$780,000-5.5%$232/sqft
    Source: Stellar MLS #G5111151 Report a problem
    4/28/2026Pending sale$825,000$246/sqft
    Source: Stellar MLS #G5111151 Report a problem
    4/24/2026Listed for sale$825,000-8.2%$246/sqft
    Source: Stellar MLS #G5111151 Report a problem
    10/17/2025Listing removed$899,000$268/sqft
    Source: Stellar MLS #G5093521 Report a problem
    8/18/2025Listed for sale$899,000$268/sqft
    Source: Stellar MLS #G5093521 Report a problem
    8/8/2025Listing removed$899,000$268/sqft
    Source: Stellar MLS #G5093521 Report a problem
    6/25/2025Price change$899,000-2.8%$268/sqft
    Source: Stellar MLS #G5093521 Report a problem
    5/7/2025Listed for sale$925,000+110.7%$275/sqft
    Source: Stellar MLS #G5093521 Report a problem
    5/8/2020Sold$439,000-2.4%$131/sqft
    Source: Public Record Report a problem
    3/23/2020Pending sale$449,900$134/sqft
    Source: Coldwell Banker Realty - Southwest Orlando #O5848699 Report a problem
    3/17/2020Price change$449,900-4.1%$134/sqft
    Source: Coldwell Banker Realty - Southwest Orlando #O5848699 Report a problem
    3/11/2020Price change$469,000-2.1%$140/sqft
    Source: Coldwell Banker Realty - Southwest Orlando #O5848699 Report a problem
    3/6/2020Listed for sale$479,000+36.5%$143/sqft
    Source: COLDWELL BANKER RESIDENTIAL RE #O5848699 Report a problem
    9/29/2015Sold$351,000-3.5%$105/sqft
    Source: Public Record Report a problem
    8/19/2015Price change$363,900-4.8%$108/sqft
    Source: ROBINSON FORGES REALTY INT #O5376061 Report a problem
    7/25/2015Price change$382,300-4.9%$114/sqft
    Source: ROBINSON FORGES REALTY INT #O5376061 Report a problem
    6/28/2015Listed for sale$401,900+47%$120/sqft
    Source: ROBINSON FORGES REALTY INT #O5376061 Report a problem
    5/27/2015Sold$273,400-16.8%$81/sqft
    Source: Public Record Report a problem
    6/19/2002Sold$328,500$98/sqft
    Source: Public Record Report a problem

    Public tax history

    YearProperty taxesTax assessment
    2024$6,061 +3.6%$419,819 +3%
    2023$5,850 +2.9%$407,591 +3%
    2022$5,682 +1.4%$395,719 +3%
    2021$5,604 -8.1%$384,193 +3.3%
    2020$6,098 +7.2%$371,921 +8.9%
    2019$5,688 +6.1%$341,391 +7.4%
    2018$5,359 $317,749 +1.9%
    2017$5,359 +2.3%$311,718 +2.2%
    2016$5,237 +0.1%$304,914 +2.3%
    2015$5,232 +32.1%$298,099 +1.4%
    2014$3,960 +2.4%$293,898 +14.7%
    2013$3,868 +0.8%$256,151 +1.3%
    2012$3,837 -3.8%$252,896 -2.9%
    2011$3,989 +2.1%$260,509 -1.2%
    2010$3,909 $263,670 -13.7%
    2009-- $305,561 -22%
    2008$4,300 -1.5%$391,944 -6.6%
    2007$4,364 -7.8%$419,855 +12.5%
    2006$4,734 -0.1%$373,230 +16.9%
    2005$4,738 +4.6%$319,289 +14.8%
    2004$4,532 -9%$278,092 -6.6%
    2003$4,980 +679.8%$297,805 +750.9%
    2002$639 $35,000
    Find assessor info on the county website

    Neighborhood: 34787

    Nearby schools

    GreatSchools rating
    Schools provided by the listing agent
    • Elementary: Keene Crossing Elementary
    • Middle: Bridgewater Middle
    • High: Windermere High School

    Source: Stellar MLS. This data may not be complete. We recommend contacting the local school district to confirm school assignments for this home.

    Get a cash offer in 3 minutes
    Find out how much your home could sell for in as little as 3 minutes with a no-obligation cash offer.
    Estimated market value
    $780,000
    Get a cash offer in 3 minutes
    Find out how much your home could sell for in as little as 3 minutes with a no-obligation cash offer.
    Estimated market value
    $780,000