Skip main navigation
Closed
  • $349,900

    3418 Woodhaven Trl, Kokomo, IN 46902

    3beds
    3,379sqft
    Condominium
    Built in 1995
    -- sqft lot
    $356,600 Zestimate®
    $--/sqft
    $2,351 Estimated rent

    Home value

    $356,600

    $300,000 - $424,000

    $2,351/mo

    Zestimate® history
    Loading
    Loading...

    Owner options

    List your home for rent

    $2,351/mo

    Rent Zestimate®

    Find your next renter with Zillow Rental Manager. Plus, with online applications, you can quickly screen prospective tenants – for free.

    Learn more

    $2,351/mo

    Rent Zestimate®

    Refinance and save

    $2,115/mo

    Est. payment

    Refinancing to a lower rate could help reduce your monthly payments and save thousands over the life of the loan.

    See today's rates

    $2,115/mo

    Est. payment

    Explore your selling options

    Work with a Zillow partner agent

    Leverage their expertise and Zillow's premium Showcase listings to get your home seen by more buyers.

    Get started

    List with your own agent

    Get your home in front of millions of buyers by listing it on Zillow.

    Learn how to do it

    Sell it yourself

    Take full control of how buyers see your home on Zillow by listing For Sale by Owner (FSBO).

    List your home

    What's special

    Walk-out basementWet barOversized en-suite bathAdditional storageStainless steel appliancesOpen floor plan
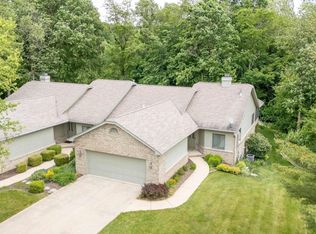
    This gorgeous condo is situated in such a unique location that it provides a beautiful wildlife-filled wooded lot backing up to the 16th Tee Box of Wildcat Creek Golf Course while still being centrally located. Inside, you’ll find 3 beds, 2.5 baths and a gas fireplace on each level. The main level offers an open floor plan with office and primary suite with 2 walk-in closets and an oversized en-suite bath. The kitchen is well-appointed with stainless steel appliances and dark cherry solid wood cabinets. Additional living space will be found in the walk-out basement including wet bar, 2 additional bedrooms, mechanical room and additional storage.

    Zillow last checked:

    Listing updated:

    Listed by:

    Kylie N Baker Cell:765-210-3818,

    The Wyman Group

    Bought with:

    Kylie N Baker, RB15000740

    The Wyman Group

    Source: IRMLS,MLS#: 202606930MLS Logo

    Facts & features

    Interior

    Bedrooms & bathrooms
    • Bedrooms: 3
    • Bathrooms: 3
    • Full bathrooms: 2
    • 1/2 bathrooms: 1
    • Main level bedrooms: 1
    Bedroom 1
    • Level: Main
    Bedroom 2
    • Level: Basement
    Dining room
    • Level: Main
    • Area: 121
    • Dimensions: 11 x 11
    Family room
    • Level: Basement
    • Area: 486
    • Dimensions: 27 x 18
    Kitchen
    • Level: Main
    • Area: 153
    • Dimensions: 17 x 9
    Living room
    • Level: Main
    • Area: 486
    • Dimensions: 27 x 18
    Office
    • Level: Main
    • Area: 132
    • Dimensions: 12 x 11
    Heating
    • Natural Gas, Forced Air
    Cooling
    • Central Air
    Appliances
    • Included: Disposal, Range/Oven Hook Up Gas, Dishwasher, Microwave, Refrigerator, Washer, Dryer-Electric, Exhaust Fan, Gas Range, Water Softener Owned
    • Laundry: Sink, Main Level
    Features
    • Bar, Breakfast Bar, Built-in Desk, Ceiling-9+, Vaulted Ceiling(s), Walk-In Closet(s), Stone Counters, Natural Woodwork, Open Floorplan, Wet Bar, Stand Up Shower, Tub and Separate Shower, Main Level Bedroom Suite
    • Flooring: Carpet, Vinyl, Ceramic Tile
    • Doors: Pocket Doors
    • Windows: Skylight(s)
    • Basement: Daylight,Concrete,Sump Pump
    • Attic: Pull Down Stairs,Storage
    • Number of fireplaces: 2
    • Fireplace features: Family Room, Living Room, Gas Log, Two
    Interior area
    • Total structure area: 3,499
    • Total interior livable area: 3,379 sqft
    • Finished area above ground: 1,717
    • Finished area below ground: 1,662

    Property

    Parking
    • Total spaces: 2
    • Parking features: Attached, Garage Door Opener, Concrete
    • Attached garage spaces: 2
    • Has uncovered spaces: Yes
    Features
    • Levels: One
    • Stories: 1
    • Patio & porch: Deck, Porch Covered
    • Has spa: Yes
    • Spa features: Jet/Garden Tub
    • Fencing: None
    Lot
    • Size: 10,018 Square Feet
    • Features: Few Trees, 0-2.9999, City/Town/Suburb, Landscaped
    Details
    • Parcel number: 340923102014.016019
    • Other equipment: Built-In Entertainment Ct, Sump Pump

    Construction

    Type & style
    • Home type: Condo
    • Architectural style: Walkout Ranch
    • Property subtype: Condominium
    Materials
    • Brick, Wood Siding
    • Roof: Shingle
    Condition
    • New construction: No
    • Year built: 1995

    Utilities & green energy

    • Electric: Duke Energy Indiana
    • Gas: NIPSCO
    • Sewer: City
    • Water: City, Indiana American Water Co

    Community & HOA

    Community
    • Features: None
    • Subdivision: Wood Haven Condos / Woodhaven Condos
    Location
    • Region: Kokomo

    Financial & listing details

    • Tax assessed value: $374,400
    • Annual tax amount: $3,444
    • Date on market: 3/4/2026
    • Listing terms: Cash,Conventional,FHA,USDA Loan,VA Loan

    Price history

    DateEventPrice
    4/7/2026Sold$349,900
    Source: IRMLS #202606930 Report a problem
    3/9/2026Pending sale$349,900
    Source: IRMLS #202606930 Report a problem
    3/4/2026Listed for sale$349,900+0.5%
    Source: IRMLS #202606930 Report a problem
    8/8/2023Sold$348,000-3.3%
    Source: IRMLS #202324348 Report a problem
    7/13/2023Listed for sale$359,900+63.6%
    Source: IRMLS #202324348 Report a problem
    1/2/2015Sold$220,000-1.3%$65/sqft
    Source: Agent Provided Report a problem
    10/7/2014Price change$222,900-3%$66/sqft
    Source: Coldwell Banker cfd Realty, Inc. #751086 Report a problem
    8/27/2014Price change$229,900-4.2%$68/sqft
    Source: Coldwell Banker cfd Realty, Inc. #751086 Report a problem
    8/5/2014Price change$239,900-4%$71/sqft
    Source: Coldwell Banker cfd Realty, Inc. #751086 Report a problem
    5/6/2014Price change$249,900-3.8%$74/sqft
    Source: Coldwell Banker cfd Realty, Inc. #751086 Report a problem
    10/16/2013Listed for sale$259,900$77/sqft
    Source: Coldwell Banker cfd Realty, Inc. #751086 Report a problem

    Public tax history

    YearProperty taxesTax assessment
    2025$3,189 +15.8%$374,400 +17.4%
    2024$2,753 $318,900 +15.8%
    2023$2,753 +8.4%$275,300
    2022$2,539 +3.7%$275,300 +8.4%
    2021$2,448 $253,900 +3.7%
    2020$2,448 $244,800
    2019$2,448 +3.9%$244,800
    2018$2,355 +4.7%$244,800 +3.9%
    2017$2,249 +6.6%$235,500 +4.7%
    2016$2,110 -50.9%$224,900 +4.6%
    2014$4,300 +2.4%$215,000 +2.4%
    2013$4,200 +0.6%$210,000 +0.6%
    2012$4,176 +6.6%$208,800 -0.5%
    2011$3,918 -2.9%$209,800
    2010$4,036 +234.4%$209,800 -11.1%
    2009$1,207 -21.8%$236,100 -5.7%
    2007$1,543 -51.2%$250,300 -5%
    2006$3,164 $263,400 +13.8%
    2005-- $231,500
    Find assessor info on the county website

    Neighborhood: 46902

    Nearby schools

    GreatSchools rating
    Schools provided by the listing agent
    • Elementary: Western Primary
    • Middle: Western
    • High: Western
    • District: Western School Corp.

    Source: IRMLS. This data may not be complete. We recommend contacting the local school district to confirm school assignments for this home.

    Get pre-qualified for a loan
    At Zillow Home Loans, we can pre-qualify you in as little as 5 minutes with no impact to your credit score.

    An equal housing lender. NMLS #10287.