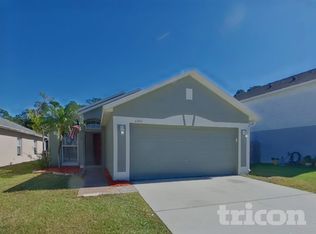
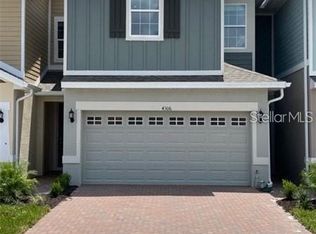
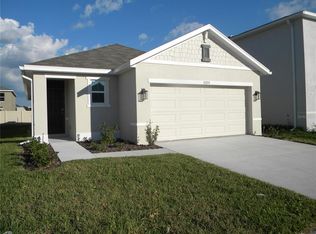
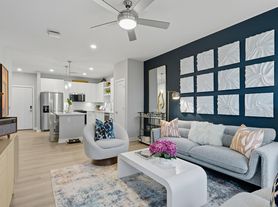
This 3 bedroom, 2.5 baths Townhome features a large patio off the kitchen and 2 car garage equipped with a car charger for your Electric Vehicle needs. The Energy efficient new construction townhome in Wesley Chapel is an A rated school district at The Wyndrush Creek community . The well designed floor plan features a front entry with a large open floor plan. The home features upgraded ceramic flooring throughout the first floor, upgraded 42" cabinets and upgraded granite countertops throughout kitchen and bathrooms. The Second floor master bedroom includes a tray ceiling and large walk in closet. The second floor split plan provides privacy between the master suite and secondary bedrooms. 2" faux wood interior blinds, brick paved driveway, walkway, porch and patio. Energy efficient A/C unit, energy friendly double pane insulated Low Energy vinyl windows. Stainless steel appliances , refrigerator and washer & dryer are included with the affordable rent ! The community is set back in a quiet secluded location which offers walking distance to community pool and cabana. The location will keep you in the Wesley Chapel area near the expressway, shopping, restaurants, golf and entertainment and provides easy access to Wiregrass Mall and all that Tampa has to offer. Spend a day with your family at the Epperson blue lagoon located nearby and features over 7 acres in size and with clear blue waters. Relax and enjoy the family lawn games, beach toys, beach volleyball, access to swim-up bar, live entertainment & big screen TV viewing on select days. Schedule your viewing today before this home is gone!
Pet friendly, cats and small dogs under 50 lb with $350 non-refundable pet fee for one pet. No Aggressive Breeds. Max of 2 pets.
To view a 3D tour copy and paste the following link:
If you decide to apply for one of our properties:
Screening includes credit/criminal background check, income verification of 2.5 to 3 times the monthly rent and rental history verification.
APPLICANT CHARGES:
Application Fees: $75 per adult, 18 years of age and older (non-refundable).
$25 per pet application fee for pet verification (non-refundable).
Current vaccination records will be required.
ESA and service animals are FREE with verified documentation.
Lease Initiation Admin Fee: $150.00 after approval and upon signing.
Security Deposit: Equal to one month's rent.
Pet Fee if applicable (non-refundable).
All Rent Solutions residents are enrolled in the Resident Benefits Package (RBP) for $49.95/month which includes liability insurance, credit building to help boost the resident's credit score with timely rent payments, HVAC air filter delivery (for applicable properties), our best-in-class resident rewards program, and much more! More details upon application.
Townhouse for rent
Townhouse
Available now
Cats, small dogs OK
Air conditioner, central air, electric
In unit laundry
Attached garage parking
What's special
Large open floor planStainless steel appliancesLarge walk in closet
- 87 days |
- -- |
- -- |
Zillow last checked:
Listing updated:
Travel times

Let’s turn your rent into credit progress
Build credit history with every on-time payment and get credit for the payment you’re already making.
Facts & features
Interior
Bedrooms & bathrooms
- Bedrooms: 3
- Bathrooms: 3
- Full bathrooms: 2
- 1/2 bathrooms: 1
Cooling
- Air Conditioner, Central Air, Electric
Appliances
- Included: Dishwasher, Dryer, Microwave Oven, Refrigerator, Washer
- Laundry: In Unit
Features
- Eat-in Kitchen, Pantry, Range/Oven, Walk In Closet
- Windows: Window Coverings
Interior area
- Total interior livable area: 1,650 sqft
Video & virtual tour
Property
Parking
- Parking features: Attached, Garage
- Has attached garage: Yes
- Details: Contact manager
Features
- Patio & porch: Patio
- Exterior features: Exterior Pest Control, Icemaker, Large Closets, Playground, Range/Oven, RangeOven, Self-Cleaning Oven, Townhouse, Walk In Closets
- Pool features: Pool
Details
- Additional structures: Garage(s)
- Parcel number: 1826210050019000030
Construction
Type & style
- Home type: Townhouse
- Property subtype: Townhouse
Building
Management
- Pets allowed: Yes
Community & HOA
Community
- Features: Playground, Pool
Location
- Region: Wesley Chapel
Financial & listing details
- Lease term: Contact For Details
Nearby apartments for rent


Price history
| Date | Event | Price |
|---|---|---|
| 10/1/2026 | Price change | $1,995-2.4%$1/sqft |
Source: Zillow Rentals Report a problem | ||
| 9/15/2026 | Price change | $2,045-4.7%$1/sqft |
Source: Zillow Rentals Report a problem | ||
| 8/25/2026 | Price change | $2,145-2.3%$1/sqft |
Source: Zillow Rentals Report a problem | ||
| 7/23/2026 | Listed for rent | $2,195+7.3%$1/sqft |
Source: Zillow Rentals Report a problem | ||
| 6/25/2025 | Listing removed | $2,045$1/sqft |
Source: Zillow Rentals Report a problem | ||
| 6/6/2025 | Price change | $2,045-2.6%$1/sqft |
Source: Zillow Rentals Report a problem | ||
| 5/22/2025 | Price change | $2,099-2.1%$1/sqft |
Source: Zillow Rentals Report a problem | ||
| 5/10/2025 | Price change | $2,145-2.3%$1/sqft |
Source: Zillow Rentals Report a problem | ||
| 4/30/2025 | Listed for rent | $2,195$1/sqft |
Source: Zillow Rentals Report a problem | ||
| 8/8/2023 | Listing removed | -- |
Source: Zillow Rentals Report a problem | ||
| 7/17/2023 | Sold | $357,990$217/sqft |
Source: Public Record Report a problem | ||
| 7/17/2023 | Listed for rent | $2,195$1/sqft |
Source: Stellar MLS #T3459633 Report a problem | ||