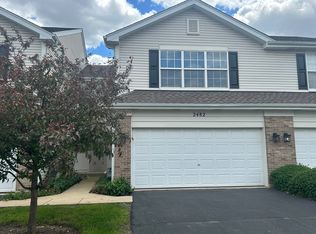
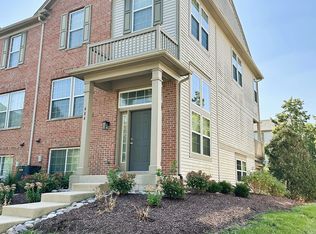
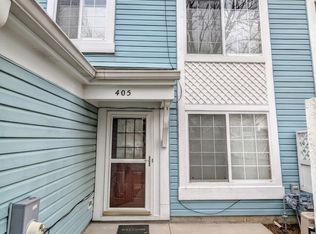
Spacious 3-Bedroom, 2.5-Bath Townhome in Desirable Yorkshire Square
Welcome to this beautifully maintained 1,776 sq ft townhouse built in 2006, offering comfortable living in a convenient Aurora location. With 3 bedrooms and 2.5 bathrooms across multiple levels, this home provides ample space for anyone seeking a move-in-ready rental.
Key Features:

* Open-Concept Main Level: Enjoy a bright, airy living and dining area with hardwood floors, crown molding, and tall ceilings.
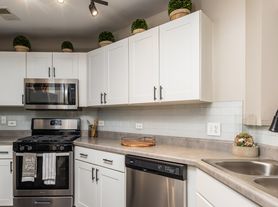
* Updated Kitchen: Features stainless steel appliances, 42" cabinets, a pantry, an eating area, and access to a deck.
* Lower Level: Finished media room/office and laundry room with tile flooring.
* Upper Level: Three spacious bedrooms, including a generous master suite with a walk-in closet and private bathroom featuring an oversized separate shower. Additional full guest bathroom tub/shower combo. Newer carpet.
* Conveniences: Attached 2-car garage with extra storage, central air, forced-air gas heat, and updates like a new water heater.
Community & Location:
Nestled in Yorkshire Square, this townhome offers HOA benefits including exterior maintenance, lawn care, and snow removal. Professionals will appreciate the easy access to the Metra train station, making for a hassle-free commute to the city. It's also conveniently located near shopping malls, major roads, and highly-rated District 204 schools.
Utilities:
Tenant responsible for utilities.
Move-in ready and close to everything you need. Schedule a viewing today!
Lease Terms & Financials
Monthly Rent: $2,800
Security Deposit: $2,800 (Standard deposit, held in an interest-bearing account)
Lease Duration: 12 months (Standard)
Utilities separate.
Pet Policy
Pets Allowed: Yes
Upfront Pet Fee: $200 (Non-refundable)
Monthly Pet Rent: $30 per pet
Tenant Requirements
Renter's Insurance: Required prior to move-in ($100,000 liability, $10,000 personal property, $5,000 loss of use). Landlord must be listed as an interested party.
Property Management: Professionally managed by Infinite Effort LLC.
Townhouse for rent
Accepts Zillow applications
$2,800/moFees may apply
3419 Bradbury Cir, Aurora, IL 60504
3beds
1,776sqft
Price may not include required fees and charges. Price shown reflects the lease term provided. Learn more|
Townhouse
Available now
Cats, small dogs OK
Air conditioner, central air
In unit laundry
Attached garage parking
Central, forced air
What's special
Tall ceilingsThree spacious bedroomsEating areaCrown moldingAccess to a deckOpen-concept main levelUpdated kitchen
- 30 days |
- -- |
- -- |
Zillow last checked:
Listing updated:
Travel times
Facts & features
Interior
Bedrooms & bathrooms
- Bedrooms: 3
- Bathrooms: 3
- Full bathrooms: 2
- 1/2 bathrooms: 1
Heating
- Central, Forced Air
Cooling
- Air Conditioner, Central Air
Appliances
- Included: Dishwasher, Microwave Oven, Oven, Refrigerator
- Laundry: In Unit
Features
- Walk In Closet
- Flooring: Hardwood
Interior area
- Total interior livable area: 1,776 sqft
Property
Parking
- Parking features: Attached, Garage
- Has attached garage: Yes
- Details: Contact manager
Features
- Patio & porch: Patio
Details
- Additional structures: Garage(s)
- Parcel number: 0720208035
Construction
Type & style
- Home type: Townhouse
- Property subtype: Townhouse
Building
Management
- Pets allowed: Yes
Community & HOA
Location
- Region: Aurora
Financial & listing details
- Lease term: 1 Year
Nearby apartments for rent
Price history
| Date | Event | Price |
|---|---|---|
| 6/29/2026 | Listed for rent | $2,800$2/sqft |
Source: Zillow Rentals Report a problem | ||
| 3/8/2019 | Sold | $260,000-1.8%$146/sqft |
Source:  MRED as distributed by MLS GRID #10267190 Report a problem MRED as distributed by MLS GRID #10267190 Report a problem | ||
| 2/13/2019 | Pending sale | $264,900$149/sqft |
Source: Realty Executives Premiere #10267190 Report a problem | ||
| 2/8/2019 | Listed for sale | $264,900-3.5%$149/sqft |
Source: Realty Executives Premiere #10267190 Report a problem | ||
| 8/23/2006 | Sold | $274,500$155/sqft |
Source: Public Record Report a problem | ||
Neighborhood: 60504
Nearby schools
GreatSchools rating
- 7/10Reba O Steck Elementary SchoolGrades: K-5Distance: 1.7 mi
- 9/10Francis Granger Middle SchoolGrades: 6-8Distance: 1.3 mi
- 9/10Metea Valley High SchoolGrades: 9-12Distance: 1.9 mi