Not all condos feel the same—and this one certainly doesn't. With 3 bedrooms, an attached garage, a private fenced backyard, and low HOA dues, this home offers the space and feel many buyers are searching for. Vaulted ceilings and large windows fill the interior with natural light, while the unique layout creates an open, inviting atmosphere. Clean, move-in ready, and full of potential to make it your own, this is a home that simply makes sense.
Sold
$249,900
3419 E 21st St #F11, Vancouver, WA 98661
3beds
1,133sqft
Residential, Condominium, Townhouse
Built in 1972
-- sqft lot
$248,300 Zestimate®
$221/sqft
$2,117 Estimated rent
Home value
$248,300
$236,000 - $261,000
$2,117/mo
Zestimate® history
Owner options
List your home for rent
$2,117/mo
Rent Zestimate®
Find your next renter with Zillow Rental Manager. Plus, with online applications, you can quickly screen prospective tenants – for free.
$2,117/mo
Rent Zestimate®
Refinance and save
$1,682/mo
Est. payment
Refinancing to a lower rate could help reduce your monthly payments and save thousands over the life of the loan.
$1,682/mo
Est. payment
Explore your selling options
Work with a Zillow partner agent
Leverage their expertise and Zillow's premium Showcase listings to get your home seen by more buyers.
Get startedList with your own agent
Get your home in front of millions of buyers by listing it on Zillow.
Learn how to do itSell it yourself
Take full control of how buyers see your home on Zillow by listing For Sale by Owner (FSBO).
List your homeWhat's special
Attached garageLarge windowsPrivate fenced backyardVaulted ceilingsOpen inviting atmosphere
Zillow last checked:
Listing updated:
Listed by:
Jordan McAllister 503-320-6219,
MORE Realty, Inc
Bought with:
Donna Weaver, 117833
Premiere Property Group, LLC
Source: RMLS (OR),MLS#: 547056362
Facts & features
Interior
Bedrooms & bathrooms
- Bedrooms: 3
- Bathrooms: 2
- Full bathrooms: 1
- Partial bathrooms: 1
- Main level bathrooms: 1
Rooms
- Room types: Bedroom 2, Bedroom 3, Dining Room, Family Room, Kitchen, Living Room, Primary Bedroom
Primary bedroom
- Features: Closet
- Level: Upper
Bedroom 2
- Features: Closet, Vaulted Ceiling
- Level: Upper
Bedroom 3
- Features: Closet
- Level: Upper
Dining room
- Level: Main
Kitchen
- Features: Dishwasher, Free Standing Range, Free Standing Refrigerator
- Level: Main
Living room
- Level: Main
Heating
- Ceiling, Radiant
Cooling
- None
Appliances
- Included: Built-In Range, Built-In Refrigerator, Dishwasher, Free-Standing Range, Free-Standing Refrigerator, Washer/Dryer, Electric Water Heater
- Laundry: Hookup Available, Laundry Room
Features
- Closet, Vaulted Ceiling(s)
- Flooring: Laminate, Tile
- Basement: Crawl Space
Interior area
- Total structure area: 1,133
- Total interior livable area: 1,133 sqft
Property
Parking
- Total spaces: 1
- Parking features: Driveway, Attached
- Attached garage spaces: 1
- Has uncovered spaces: Yes
Features
- Levels: Two
- Stories: 2
- Entry location: Ground Floor
- Exterior features: Yard
- Fencing: Fenced
- Has view: Yes
- View description: Territorial, Trees/Woods
Lot
- Features: Level, Private, Trees
Details
- Parcel number: 100271304
Construction
Type & style
- Home type: Townhouse
- Property subtype: Residential, Condominium, Townhouse
Materials
- Vinyl Siding
- Roof: Composition
Condition
- Resale
- New construction: No
- Year built: 1972
Utilities & green energy
- Sewer: Public Sewer
- Water: Public
Community & HOA
HOA
- Has HOA: Yes
- Amenities included: Commons, Insurance
- HOA fee: $75 monthly
Location
- Region: Vancouver
Financial & listing details
- Price per square foot: $221/sqft
- Annual tax amount: $2,764
- Date on market: 3/17/2026
- Cumulative days on market: 88 days
- Listing terms: Cash,Conventional
- Road surface type: Paved
Price history
| Date | Event | Price |
|---|---|---|
| 7/31/2026 | Sold | $249,900$221/sqft |
Source:  RMLS (OR) #547056362 Report a problem RMLS (OR) #547056362 Report a problem | ||
| 6/14/2026 | Pending sale | $249,900$221/sqft |
Source: RMLS (OR) #547056362 Report a problem | ||
| 5/27/2026 | Listed for sale | $249,900$221/sqft |
Source: RMLS (OR) #547056362 Report a problem | ||
| 5/13/2026 | Pending sale | $249,900$221/sqft |
Source: RMLS (OR) #547056362 Report a problem | ||
| 5/7/2026 | Price change | $249,900-5.7%$221/sqft |
Source: RMLS (OR) #547056362 Report a problem | ||
| 3/26/2026 | Listed for sale | $265,000$234/sqft |
Source: RMLS (OR) #547056362 Report a problem | ||
| 3/21/2026 | Pending sale | $265,000$234/sqft |
Source: RMLS (OR) #547056362 Report a problem | ||
| 3/17/2026 | Listed for sale | $265,000$234/sqft |
Source: RMLS (OR) #547056362 Report a problem | ||
Public tax history
Tax history is unavailable.
Neighborhood: Hamey Heights
Nearby homes
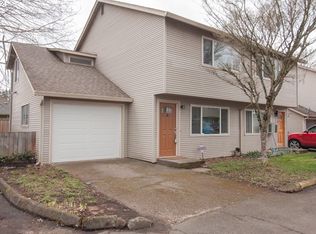
- $270,0003 bd2 ba1.1k sqft3419 E 21st St, Vancouver, WA 98661Sold
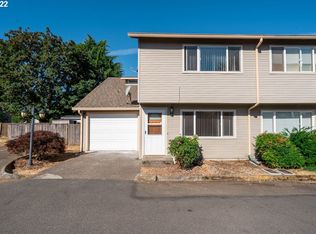
- $267,6003 bd2 ba1.1k sqft3419 E 21st St #A2, Vancouver, WA 98661Off Market
- $251,5003 bd1 ba1.1k sqft3419 E 21st St, Vancouver, WA 98661Off Market
- $292,8003 bd1 ba1.2k sqft3419 E 21st St, Vancouver, WA 98661Off Market
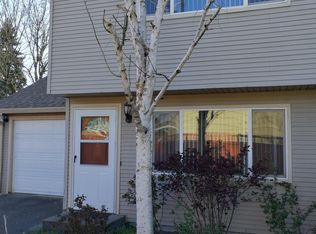
- $264,1003 bd1 ba1.1k sqft3419 E 21st St #B3, Vancouver, WA 98661Off Market
- $250,8003 bd1 ba1.1k sqft3419 E 21st St, Vancouver, WA 98661Off Market
- $250,5003 bd1 ba1.1k sqft3419 E 21st St, Vancouver, WA 98661Off Market
- $247,6003 bd2 ba1.1k sqft3419 E 21st St, Vancouver, WA 98661Off Market
Nearby schools
GreatSchools rating
- 3/10Martin Luther King Elementary SchoolGrades: PK-5Distance: 2.2 mi
- 2/10McLoughlin Middle SchoolGrades: 6-8Distance: 1.4 mi
- 1/10Fort Vancouver High SchoolGrades: 9-12Distance: 1 mi
Schools provided by the listing agent
- Elementary: King
- Middle: Mcloughlin
- High: Fort Vancouver
Source: RMLS (OR). This data may not be complete. We recommend contacting the local school district to confirm school assignments for this home.
Get a cash offer in 3 minutes
Find out how much your home could sell for in as little as 3 minutes with a no-obligation cash offer.
Estimated market value
$248,300
Get a cash offer in 3 minutes
Find out how much your home could sell for in as little as 3 minutes with a no-obligation cash offer.
Estimated market value
$248,300
- Washington
- Clark County
- Vancouver
- 98661
- Hamey Heights
- 3419 E 21st St Unit F11
Nearby cities
Nearby neighborhoods
Nearby zip codes
Other Vancouver Topics
