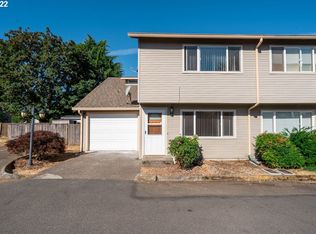
Sweet deal on this nice Townhouse style condo with great floor plan in a convenient location to all facilities. Low HOA ($75.00 monthly) makes affordable! Doesn't hurt that it the largest fenced -with gate, backyard in the community. There is extra parking conveniently located just east of this home. 3 bedroom, 1.5 baths, one extra deep garage with lots of storage, and loft storage as well. Freshly painted inside plus special new lighting! Custom front door leads you to good sized living room with new carpet. Boasts great updated kitchen with quality corian counters, newer cabinets, ceramic tile backsplash, great appliances and newer refrigerator. Most of home has double paned windows. Newer front door. 3 good sized bedrooms- The 3rd bedroom has vaulted ceiling. Full bath upstairs, and powder room on the main level. Wonderful convenient utility room inside the home comes with washer and dryer. Plus a cool office area with built in drawers and countertop. Lots of features for the price!
Sold
$270,000
3419 E 21st St, Vancouver, WA 98661
3beds
1,133sqft
Residential, Condominium, Townhouse
Built in 1972
-- sqft lot
$296,600 Zestimate®
$238/sqft
$2,134 Estimated rent
Home value
$296,600
$282,000 - $311,000
$2,134/mo
Zestimate® history
Owner options
List your home for rent
$2,134/mo
Rent Zestimate®
Find your next renter with Zillow Rental Manager. Plus, with online applications, you can quickly screen prospective tenants – for free.
$2,134/mo
Rent Zestimate®
Refinance and save
$1,726/mo
Est. payment
Refinancing to a lower rate could help reduce your monthly payments and save thousands over the life of the loan.
$1,726/mo
Est. payment
Explore your selling options
Work with a Zillow partner agent
Leverage their expertise and Zillow's premium Showcase listings to get your home seen by more buyers.
Get startedList with your own agent
Get your home in front of millions of buyers by listing it on Zillow.
Learn how to do itSell it yourself
Take full control of how buyers see your home on Zillow by listing For Sale by Owner (FSBO).
List your homeWhat's special
Loft storageExtra deep garageExtra parkingPowder roomGreat updated kitchenCool office areaGood sized bedrooms
Zillow last checked:
Listing updated:
Listed by:
Terri Eklund 360-903-8845,
RE/MAX Equity Group
Bought with:
Korrie Hicks, 23008475
KOR Realty
Source: RMLS (OR),MLS#: 24595239
Facts & features
Interior
Bedrooms & bathrooms
- Bedrooms: 3
- Bathrooms: 2
- Full bathrooms: 1
- Partial bathrooms: 1
- Main level bathrooms: 1
Rooms
- Room types: Utility Room, Bedroom 2, Bedroom 3, Dining Room, Family Room, Kitchen, Living Room, Primary Bedroom
Primary bedroom
- Level: Upper
Bedroom 2
- Level: Upper
Bedroom 3
- Features: Vaulted Ceiling
- Level: Upper
Dining room
- Level: Main
Kitchen
- Level: Main
Living room
- Level: Main
Heating
- Baseboard, Ceiling, Zoned
Appliances
- Included: Dishwasher, Free-Standing Range, Free-Standing Refrigerator, Microwave, Range Hood, Washer/Dryer, Electric Water Heater
Features
- Vaulted Ceiling(s), Pantry, Tile
- Flooring: Vinyl, Wall to Wall Carpet
- Windows: Double Pane Windows
- Basement: Crawl Space
Interior area
- Total structure area: 1,133
- Total interior livable area: 1,133 sqft
Property
Parking
- Total spaces: 1
- Parking features: Off Street, Garage Door Opener, Attached, Extra Deep Garage
- Attached garage spaces: 1
Features
- Levels: Two
- Stories: 2
- Entry location: Main Level
- Patio & porch: Patio
- Exterior features: Yard
- Fencing: Fenced
Lot
- Features: Level
Details
- Additional structures: ToolShed
- Parcel number: 100271302
Construction
Type & style
- Home type: Townhouse
- Property subtype: Residential, Condominium, Townhouse
Materials
- Vinyl Siding
- Foundation: Concrete Perimeter
- Roof: Composition
Condition
- Resale
- New construction: No
- Year built: 1972
Utilities & green energy
- Sewer: Public Sewer
- Water: Public
Community & HOA
Community
- Subdivision: Garden Park Condominiums
HOA
- Has HOA: Yes
- Amenities included: Insurance
- HOA fee: $75 monthly
Location
- Region: Vancouver
Financial & listing details
- Price per square foot: $238/sqft
- Tax assessed value: $257,956
- Annual tax amount: $2,072
- Date on market: 3/16/2024
- Cumulative days on market: 3 days
- Listing terms: Cash,Conventional
- Road surface type: Paved
Price history
| Date | Event | Price |
|---|---|---|
| 4/19/2024 | Sold | $270,000+0%$238/sqft |
Source:  RMLS (OR) #24595239 Report a problem RMLS (OR) #24595239 Report a problem | ||
| 3/19/2024 | Pending sale | $269,900$238/sqft |
Source: RMLS (OR) #24595239 Report a problem | ||
| 3/16/2024 | Listed for sale | $269,900+107.8%$238/sqft |
Source: RMLS (OR) #24595239 Report a problem | ||
| 7/13/2006 | Sold | $129,900+28.7%$115/sqft |
Source: Public Record Report a problem | ||
| 4/27/2006 | Sold | $100,952-13.7%$89/sqft |
Source: Public Record Report a problem | ||
| 10/27/2003 | Sold | $117,000-33.9%$103/sqft |
Source: Public Record Report a problem | ||
| 5/18/2001 | Sold | $177,000$156/sqft |
Source: Public Record Report a problem | ||
Public tax history
| Year | Property taxes | Tax assessment |
|---|---|---|
| 2024 | $2,515 +12.4% | $257,956 +7.6% |
| 2023 | $2,237 +20.4% | $239,803 +7.6% |
| 2022 | $1,857 +32.2% | $222,880 +19.8% |
| 2021 | $1,405 +6.4% | $186,054 +40.9% |
| 2020 | $1,320 | $132,058 +2.6% |
| 2019 | $1,320 -2.3% | $128,659 -5.7% |
| 2018 | $1,351 -13.1% | $136,404 +4.6% |
| 2017 | $1,556 +5.7% | $130,442 +1.2% |
| 2016 | $1,472 +7.2% | $128,834 +12.2% |
| 2015 | $1,373 +0.8% | $114,841 +6.6% |
| 2014 | $1,363 | $107,724 +11.1% |
| 2013 | $1,363 +0.1% | $96,936 +4.9% |
| 2012 | $1,361 +4.1% | $92,439 -9.8% |
| 2011 | $1,306 +3.1% | $102,433 |
| 2010 | $1,268 -1.5% | $102,433 -9.4% |
| 2009 | $1,287 | $113,053 -13.9% |
| 2008 | -- | $131,300 |
| 2007 | -- | $131,300 +12.7% |
| 2005 | -- | $116,500 |
| 2004 | -- | $116,500 +55.3% |
| 2001 | $1,056 +0.4% | $75,000 |
| 2000 | $1,052 | $75,000 |
Find assessor info on the county website
Neighborhood: Hamey Heights
Nearby homes
- $293,0003 bd2 ba1.1k sqft3419 E 21st St #A2, Vancouver, WA 98661Off Market
- $249,9003 bd2 ba1.1k sqft3419 E 21st St #F11, Vancouver, WA 98661Pending

- $252,4003 bd1 ba1.1k sqft3419 E 21st St, Vancouver, WA 98661Off Market
- $296,5003 bd1 ba1.2k sqft3419 E 21st St, Vancouver, WA 98661Off Market
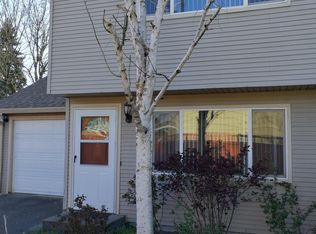
- $263,2003 bd1 ba1.1k sqft3419 E 21st St #B3, Vancouver, WA 98661Off Market
- $251,6003 bd1 ba1.1k sqft3419 E 21st St, Vancouver, WA 98661Off Market
- $251,4003 bd1 ba1.1k sqft3419 E 21st St, Vancouver, WA 98661Off Market
- $247,6003 bd2 ba1.1k sqft3419 E 21st St, Vancouver, WA 98661Off Market
Nearby schools
GreatSchools rating
- 3/10Martin Luther King Elementary SchoolGrades: PK-5Distance: 2.2 mi
- 2/10McLoughlin Middle SchoolGrades: 6-8Distance: 1.4 mi
- 1/10Fort Vancouver High SchoolGrades: 9-12Distance: 1 mi
Schools provided by the listing agent
- Elementary: King
- Middle: Mcloughlin
- High: Fort Vancouver
Source: RMLS (OR). This data may not be complete. We recommend contacting the local school district to confirm school assignments for this home.
Get a cash offer in 3 minutes
Find out how much your home could sell for in as little as 3 minutes with a no-obligation cash offer.
Estimated market value
$296,600
Get a cash offer in 3 minutes
Find out how much your home could sell for in as little as 3 minutes with a no-obligation cash offer.
Estimated market value
$296,600
- Washington
- Clark County
- Vancouver
- 98661
- Hamey Heights
- 3419 E 21st St
Nearby cities
Nearby neighborhoods
Nearby zip codes
Other Vancouver Topics
