Skip main navigation
Sold for $625,000
  • $625,000

    3419 Evening Pl, Castle Rock, CO 80109

    4beds
    2,906sqft
    Single Family Residence
    Built in 2019
    4,008 Square Feet Lot
    $625,600 Zestimate®
    $215/sqft
    $3,712 Estimated rent

    Home value

    $625,600

    $594,000 - $657,000

    $3,712/mo

    Zestimate® history
    Loading
    Loading...

    Owner options

    List your home for rent

    $3,712/mo

    Rent Zestimate®

    Find your next renter with Zillow Rental Manager. Plus, with online applications, you can quickly screen prospective tenants – for free.

    Learn more

    $3,712/mo

    Rent Zestimate®

    Refinance and save

    $4,674/mo

    Est. payment

    Refinancing to a lower rate could help reduce your monthly payments and save thousands over the life of the loan.

    See today's rates

    $4,674/mo

    Est. payment

    Explore your selling options

    Work with a Zillow partner agent

    Leverage their expertise and Zillow's premium Showcase listings to get your home seen by more buyers.

    Get started

    List with your own agent

    Get your home in front of millions of buyers by listing it on Zillow.

    Learn how to do it

    Sell it yourself

    Take full control of how buyers see your home on Zillow by listing For Sale by Owner (FSBO).

    List your home

    What's special

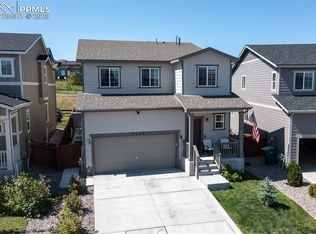
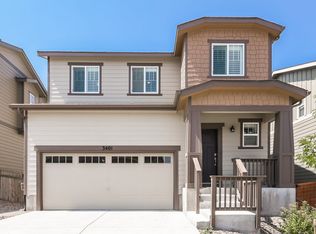
    Welcome to this Beautiful 2-Story Home in a great location. Designed with an open floor plan and plenty of space for entertaining and relaxation. The Main Level features all laminated LVP flooring and high ceilings. The Kitchen boasts white cabinets, granite countertops, stainless-steel Whirlpool appliances with a gas range. The eat-in Kitchen provides ample space for a large dining area adjoining. A large Family Room with access to the backyard through a sliding glass door to an expanded patio. Additionally on this level is a guest bathroom and a separate office or playroom behind the kitchen. Upstairs is the Primary Suite with a ceiling fan, custom walk-in closet and ensuite bathroom finished with beautiful solid countertops and accented with beautiful Barn Doors. Two additional bedrooms are also on the upper level as well as a full bathroom, a huge Loft and a large Laundry Room. The lower level of the home is a finished Basement with a second Family Room, a spacious Bedroom with French Doors, a Full Bath, secondary pantry and a large unfinished storage room or exercise room. In addition to all of the other features this home has Central Air and a second furnace that you won't find in other finished basements, and an operational Radon Mitigation System installed. The Meadows is well known for the many miles of trails, pools, numerous parks, dog parks and community events. Convenient location: Easy access to I-25, very close to Schools, Restaurants, Shopping, and Movie Theater. Only a few miles from the famous Phillip S Miller Park where many events are held.

    Zillow last checked:

    Listing updated:

    Listed by:

    David Moore ABR 719-641-0806,

    You 1st Realty,

    Maureen Haigh 719-231-1737

    Bought with:

    Non Member

    Non Member

    Source: elevateMLS,MLS#: 7569285MLS Logo

    Facts & features

    Interior

    Bedrooms & bathrooms
    • Bedrooms: 4
    • Bathrooms: 4
    • Full bathrooms: 2
    • 3/4 bathrooms: 1
    • 1/2 bathrooms: 1
    Basement
    • Area: 868
    Heating
    • Forced Air, Natural Gas, See Prop Desc Remarks
    Cooling
    • Ceiling Fan(s), Central Air
    Appliances
    • Included: Dishwasher, Disposal, Gas in Kitchen, Exhaust Fan, Microwave, Refrigerator, Self Cleaning Oven
    • Laundry: Electric Hook-up, Upper Level
    Features
    • French Doors, High Speed Internet
    • Flooring: Carpet, Tile
    • Windows: Window Coverings
    • Basement: Full,Partially Finished
    • Has fireplace: No
    • Fireplace features: None
    Interior area
    • Total structure area: 2,906
    • Total interior livable area: 2,906 sqft
    • Finished area above ground: 2,038
    • Finished area below ground: 868

    Property

    Parking
    • Total spaces: 2
    • Parking features: Attached, Garage Door Opener, See Remarks, Concrete Driveway
    • Attached garage spaces: 2
    Features
    • Levels: Two
    • Stories: 2
    • Patio & porch: Concrete
    • Exterior features: Auto Sprinkler System
    • Fencing: Full,Back Yard
    Lot
    • Size: 4,008 sqft
    • Features: Level, Hiking Trail, Near Fire Station, Near Hospital, Near Park, Near Schools, Near Shopping Center, HOA Required $, Landscaped
    Details
    • Parcel number: 235134326009

    Construction

    Type & style
    • Home type: SingleFamily
    • Property subtype: Single Family Residence
    Materials
    • Masonite
    • Roof: Composite Shingle
    Condition
    • Existing Home
    • New construction: No
    • Year built: 2019
    Details
    • Builder name: Century Communities

    Utilities & green energy

    • Water: Municipal
    • Utilities for property: Phone Available
    Green energy
    • Indoor air quality: Radon System

    Community & neighborhood

    Community
    • Community features: Clubhouse, Playground, Pool
    Location
    • Region: Castle Rock

    HOA & financial

    HOA
    • HOA fee: $998 annually
    • Services included: Covenant Enforcement, Trash Removal, See Show/Agent Remarks

    Other

    Other facts
    • Listing terms: Cash,Conventional,FHA,VA Loan

    Price history

    DateEventPrice
    9/20/2024Sold$625,000-2.9%$215/sqft
    Source: elevateMLS #7569285 Report a problem
    8/24/2024Pending sale$643,990$222/sqft
    Source: REcolorado as distributed by MLS GRID #4311985 Report a problem
    6/30/2024Price change$643,990-1.6%$222/sqft
    Source: elevateMLS #7569285 Report a problem
    6/4/2024Listed for sale$654,498+57.7%$225/sqft
    Source: REcolorado as distributed by MLS GRID #4311985 Report a problem
    1/27/2020Sold$415,000-2.4%$143/sqft
    Source: Public Record Report a problem
    1/3/2020Pending sale$424,990$146/sqft
    Source: MB TEAM LASSEN #9894791 Report a problem
    12/14/2019Listed for sale$424,990$146/sqft
    Source: MB TEAM LASSEN #9894791 Report a problem

    Public tax history

    YearProperty taxesTax assessment
    2025$3,952 -0.9%$39,700 -4.5%
    2024$3,989 +31%$41,590 -0.9%
    2023$3,044 -3.7%$41,980 +40.2%
    2022$3,162 $29,950 -2.8%
    2021-- $30,820 -0.2%
    2020$3,183 +91.4%$30,870 +70.4%
    2019$1,663 0%$18,120 +14.6%
    2018$1,663 +79.8%$15,810 +69.6%
    2017$925 $9,320

    Find assessor info on the county website

    Neighborhood: The Meadows

    Nearby schools

    GreatSchools rating
    Schools provided by the listing agent
    • District: Douglas RE1

    Source: elevateMLS. This data may not be complete. We recommend contacting the local school district to confirm school assignments for this home.

    Get a cash offer in 3 minutes
    Find out how much your home could sell for in as little as 3 minutes with a no-obligation cash offer.
    Estimated market value
    $625,600
    Get a cash offer in 3 minutes
    Find out how much your home could sell for in as little as 3 minutes with a no-obligation cash offer.
    Estimated market value
    $625,600