Skip main navigation
Sold for $635,000
  • $635,000

    3441 Evening Place, Castle Rock, CO 80109

    3beds
    3,215sqft
    Single Family Residence
    Built in 2020
    6,098.4 Square Feet Lot
    $632,800 Zestimate®
    $198/sqft
    $3,728 Estimated rent

    Home value

    $632,800

    $601,000 - $664,000

    $3,728/mo

    Zestimate® history
    Loading
    Loading...

    Owner options

    List your home for rent

    $3,728/mo

    Rent Zestimate®

    Find your next renter with Zillow Rental Manager. Plus, with online applications, you can quickly screen prospective tenants – for free.

    Learn more

    $3,728/mo

    Rent Zestimate®

    Refinance and save

    $3,982/mo

    Est. payment

    Refinancing to a lower rate could help reduce your monthly payments and save thousands over the life of the loan.

    See today's rates

    $3,982/mo

    Est. payment

    Explore your selling options

    Work with a Zillow partner agent

    Leverage their expertise and Zillow's premium Showcase listings to get your home seen by more buyers.

    Get started

    List with your own agent

    Get your home in front of millions of buyers by listing it on Zillow.

    Learn how to do it

    Sell it yourself

    Take full control of how buyers see your home on Zillow by listing For Sale by Owner (FSBO).

    List your home

    What's special

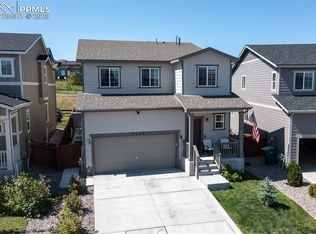
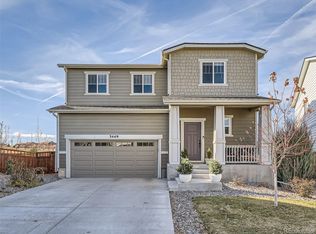
    Welcome home to this move-in ready, beautiful 2 story level house in The Meadows. This property boasts stunning, panoramic Mountain View’s that provide a serene and picturesque backdrop. Step into this stunning open-concept living space that seamlessly blends the living room, dining area, and kitchen into one cohesive and inviting environment. Bathed in natural light from expansive windows, the space feels airy and bright, enhancing the sense of openness. The living room offers a perfect spot for relaxation, with a modern design that flows effortlessly into a spacious dining area, ideal for entertaining. The kitchen, complete with sleek countertops, stainless steel appliances, and ample storage, invites culinary creativity. This layout is perfect for modern living, offering both functionality and style in every corner. Upstairs walk into spacious loft, featuring three bedrooms. The upper level is a sanctuary of comfort and style. Enjoy relaxation in the primary bedroom, with a walk-in closet and en-suite bathroom. Two additional bedrooms provide versatile living spaces. Each room is thoughtfully designed to maximize natural light and space, ensuring a welcoming environment. Laundry room conveniently located next to primary bedroom. Discover your private retreat with this beautiful backyard, perfect for both relaxation and entertainment. The generously sized outdoor space offers endless opportunities, whether you are envisioning a lush garden, a play area for children, or a serene spot for outdoor dining and gatherings. Douglas county school district. Easy access from I25 and minutes away from Castle Rock Outlets Mall. A lot of beautiful walking trails and parks, close to Castle Rock Downtown, restaurants and movie theater. Walking distance to Aspen View Academy, and 5 min drive to Academy Charter school. Keyless door handle, laminate floors on the second level, energy efficient 7 ton air conditioning unit, impact resistant shingles that will lower home insurance .

    Zillow last checked:

    Listing updated:

    Listed by:

    Liliya Zelem 720-641-4961 LiliyaZelem@yourcastle.com,

    Your Castle Real Estate Inc

    Bought with:

    Shaunte Brown, 100097700

    Key Team Real Estate Corp.

    Source: REcolorado as distributed by MLS GRID,MLS#: 8625366MLS Logo

    Facts & features

    Interior

    Bedrooms & bathrooms
    • Bedrooms: 3
    • Bathrooms: 3
    • Full bathrooms: 1
    • 3/4 bathrooms: 1
    • 1/2 bathrooms: 1
    • Main level bathrooms: 1
    Primary bedroom
    • Description: Mountain Views With Walk In Closet
    • Level: Upper
    Bedroom
    • Description: Walk In Closet With Barn Door
    • Level: Upper
    Bedroom
    • Description: Walk In Closet With Barn Door
    • Level: Upper
    Primary bathroom
    • Description: Double Sink Primary Bathroom
    • Level: Upper
    Bathroom
    • Description: Main Floor Powder Room
    • Level: Main
    Bathroom
    • Level: Upper
    Dining room
    • Description: Nice Size Dining Room
    • Level: Main
    Kitchen
    • Description: Granite Countertops, Stainless Steel Appliances
    • Level: Main
    Laundry
    • Description: Conveniently Located Next To Primary Bedroom
    • Level: Upper
    Living room
    • Description: Bright Living Room With Open Concept
    • Level: Main
    Loft
    • Description: Spacious Loft With Laminate Floors
    • Level: Upper
    Office
    • Description: Main Floor Office With New Tile
    • Level: Main
    Heating
    • Forced Air
    Cooling
    • Central Air
    Appliances
    • Included: Convection Oven, Dishwasher, Microwave, Oven, Range, Refrigerator, Washer
    Features
    • Granite Counters, Kitchen Island, Open Floorplan, Walk-In Closet(s)
    • Flooring: Laminate
    • Basement: Unfinished
    Interior area
    • Total structure area: 3,215
    • Total interior livable area: 3,215 sqft
    • Finished area above ground: 2,232
    • Finished area below ground: 0

    Property

    Parking
    • Total spaces: 2
    • Parking features: Concrete
    • Attached garage spaces: 2
    Features
    • Levels: Two
    • Stories: 2
    Lot
    • Size: 6,098 sqft
    Details
    • Parcel number: R0493950
    • Special conditions: Standard

    Construction

    Type & style
    • Home type: SingleFamily
    • Property subtype: Single Family Residence
    Materials
    • Concrete
    • Roof: Composition,Other
    Condition
    • Year built: 2020

    Utilities & green energy

    • Sewer: Public Sewer
    • Water: Public

    Community & neighborhood

    Security
    • Security features: Carbon Monoxide Detector(s)
    Location
    • Region: Castle Rock
    • Subdivision: The Meadows

    HOA & financial

    HOA
    • Has HOA: Yes
    • HOA fee: $259 quarterly
    • Amenities included: Clubhouse, Playground, Pool, Tennis Court(s), Trail(s)
    • Services included: Recycling, Snow Removal, Trash
    • Association name: MNC
    • Association phone: 303-814-2358

    Other

    Other facts
    • Listing terms: Cash,Conventional,FHA,VA Loan
    • Ownership: Individual

    Price history

    DateEventPrice
    2/14/2026Listing removed$3,300$1/sqft
    Source: Zillow Rentals Report a problem
    2/3/2026Price change$3,300-5.7%$1/sqft
    Source: Zillow Rentals Report a problem
    1/23/2026Listed for rent$3,500$1/sqft
    Source: Zillow Rentals Report a problem
    1/30/2025Listing removed$3,500$1/sqft
    Source: Zillow Rentals Report a problem
    1/4/2025Listed for rent$3,500$1/sqft
    Source: Zillow Rentals Report a problem
    12/2/2024Sold$635,000$198/sqft
    Source: REcolorado as distributed by MLS GRID #8625366 Report a problem
    10/31/2024Pending sale$635,000$198/sqft
    Source: REcolorado as distributed by MLS GRID #8625366 Report a problem
    10/14/2024Price change$635,000-0.8%$198/sqft
    Source: REcolorado as distributed by MLS GRID #8625366 Report a problem
    9/19/2024Price change$640,000-1.5%$199/sqft
    Source: REcolorado as distributed by MLS GRID #8625366 Report a problem
    9/5/2024Listed for sale$650,000-3.7%$202/sqft
    Source: REcolorado as distributed by MLS GRID #8625366 Report a problem
    7/1/2023Listing removed--
    Source: elevateMLS #8149814 Report a problem
    6/22/2023Listed for sale$675,000+50.1%$210/sqft
    Source: elevateMLS #8149814 Report a problem
    3/2/2020Sold$449,760$140/sqft
    Source: Public Record Report a problem

    Public tax history

    YearProperty taxesTax assessment
    2025$3,482 -0.9%$42,160 -3.7%
    2024$3,514 +41%$43,780 -1%
    2023$2,493 -3.7%$44,200 +40.4%
    2022$2,589 $31,480 -2.8%
    2021-- $32,380 +158.2%
    2020$1,293 -31%$12,540 -40.5%
    2019$1,874 0%$21,090 +18.4%
    2018$1,874 +79.8%$17,810 +69.6%
    2017$1,042 $10,500

    Find assessor info on the county website

    Neighborhood: The Meadows

    Nearby schools

    GreatSchools rating
    Schools provided by the listing agent
    • Elementary: Meadow View
    • Middle: Castle Rock
    • High: Castle View
    • District: Douglas RE-1

    Source: REcolorado as distributed by MLS GRID. This data may not be complete. We recommend contacting the local school district to confirm school assignments for this home.

    Get a cash offer in 3 minutes
    Find out how much your home could sell for in as little as 3 minutes with a no-obligation cash offer.
    Estimated market value
    $632,800
    Get a cash offer in 3 minutes
    Find out how much your home could sell for in as little as 3 minutes with a no-obligation cash offer.
    Estimated market value
    $632,800