Skip main navigation
Sold for $299,000
  • $299,000

    3419 Kensington Ave #B, Richmond, VA 23221

    1beds
    875sqft
    Condominium
    Built in 1937
    -- sqft lot
    $315,700 Zestimate®
    $342/sqft
    $1,600 Estimated rent

    Home value

    $315,700

    $297,000 - $335,000

    $1,600/mo

    Zestimate® history
    Loading
    Loading...

    Owner options

    List your home for rent

    $1,600/mo

    Rent Zestimate®

    Find your next renter with Zillow Rental Manager. Plus, with online applications, you can quickly screen prospective tenants – for free.

    Learn more

    $1,600/mo

    Rent Zestimate®

    Refinance and save

    $2,060/mo

    Est. payment

    Refinancing to a lower rate could help reduce your monthly payments and save thousands over the life of the loan.

    See today's rates

    $2,060/mo

    Est. payment

    Explore your selling options

    Work with a Zillow partner agent

    Leverage their expertise and Zillow's premium Showcase listings to get your home seen by more buyers.

    Get started

    List with your own agent

    Get your home in front of millions of buyers by listing it on Zillow.

    Learn how to do it

    Sell it yourself

    Take full control of how buyers see your home on Zillow by listing For Sale by Owner (FSBO).

    List your home

    What's special

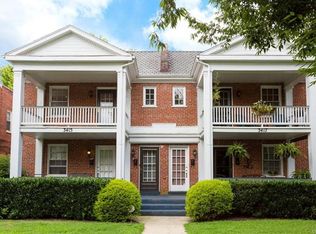
    Welcome to 3419 Kensington Avenue Unit B, a 1 bedroom, 1 bathroom top-floor condo located in the coveted Museum District of Richmond, VA. This residence seamlessly merges historic charm with modern amenities, offering an exceptional urban living experience. Upon entry, you'll be greeted by a spacious foyer, currently utilized as an office space. The living room, filled with an abundance of natural light, creates a cozy retreat. The kitchen boasts granite countertops and an island, stainless steel appliances, and ample storage, making it ideal for both everyday living and entertaining. The bedroom, located at the rear of the residence, offers generous closet space and serves as the perfect getaway. The bathroom features contemporary fixtures and finishes, adding a touch of elegance. Enjoy your morning coffee or unwind in the evening on your private balcony, overlooking the serene neighborhood. Additional amenities include in unit laundry, a dedicated storage shed, a fenced in common area, and a prime location near Richmond’s cultural landmarks, dining, and shopping destinations. Experience the epitome of city living in this outstanding condo.

    Zillow last checked:

    Listing updated:

    Listed by:

    Morgan Thurston 540-270-7772,

    River Fox Realty

    Bought with:

    Beth Johnston, 0225240530

    Real Broker LLC

    Source: CVRMLS,MLS#: 2416723MLS LogoOriginating MLS: Central Virginia Regional MLS

    Facts & features

    Interior

    Bedrooms & bathrooms
    • Bedrooms: 1
    • Bathrooms: 1
    • Full bathrooms: 1
    Primary bedroom
    • Description: Carpeted, double door closet
    • Level: Second
    • Dimensions: 17.6 x 10.2
    Foyer
    • Description: Spacious w/ hardwood, closet, Laundry, bathroom
    • Level: Second
    • Dimensions: 15.4 x 6.7
    Other
    • Description: Tub & Shower
    • Level: Second
    Kitchen
    • Description: Hardwoods, granite, stainless steel appl, Island
    • Level: Second
    • Dimensions: 9.9 x 10.2
    Living room
    • Description: Hardwood Flooring with extra closet
    • Level: Second
    • Dimensions: 11.4 x 15.10
    Heating
    • Electric, Heat Pump
    Cooling
    • Central Air, Electric
    Appliances
    • Included: Dryer, Dishwasher, Electric Cooking, Electric Water Heater, Microwave, Oven, Refrigerator, Smooth Cooktop, Washer
    • Laundry: Washer Hookup, Dryer Hookup, Stacked
    Features
    • Ceiling Fan(s), Granite Counters, Kitchen Island, Recessed Lighting
    • Flooring: Partially Carpeted, Wood
    • Has basement: No
    • Attic: None
    • Has fireplace: No
    Interior area
    • Total interior livable area: 875 sqft
    • Finished area above ground: 875

    Property

    Parking
    • Parking features: Off Street
    Features
    • Levels: Two
    • Stories: 2
    • Patio & porch: Balcony, Rear Porch, Front Porch
    • Exterior features: Storage, Shed
    • Pool features: None
    • Fencing: Back Yard,Fenced,Partial
    Lot
    • Size: 875 Square Feet
    Details
    • Parcel number: W0001611059
    • Zoning description: R-6

    Construction

    Type & style
    • Home type: Condo
    • Architectural style: Low Rise
    • Property subtype: Condominium
    • Attached to another structure: Yes
    Materials
    • Brick, Drywall
    • Roof: Flat
    Condition
    • Resale
    • New construction: No
    • Year built: 1937

    Utilities & green energy

    • Sewer: Public Sewer
    • Water: Public

    Community & HOA

    Community
    • Features: Common Grounds/Area, Home Owners Association, Storage Facilities
    • Subdivision: Kensington Place
    HOA
    • Has HOA: Yes
    • Amenities included: Landscaping
    • Services included: Common Areas, Insurance, Maintenance Structure, Reserve Fund, Snow Removal, Trash
    • HOA fee: $200 monthly
    Location
    • Region: Richmond

    Financial & listing details

    • Price per square foot: $342/sqft
    • Tax assessed value: $202,000
    • Annual tax amount: $2,424
    • Date on market: 1/12/2026
    • Ownership: Partnership
    • Ownership type: Partnership

    Price history

    DateEventPrice
    8/6/2024Sold$299,000$342/sqft
    Source: CVRMLS #2416723 Report a problem
    7/7/2024Pending sale$299,000$342/sqft
    Source: CVRMLS #2416723 Report a problem
    6/27/2024Listed for sale$299,000+26.7%$342/sqft
    Source: CVRMLS #2416723 Report a problem
    9/8/2020Sold$236,000+21.6%$270/sqft
    Source: CVRMLS #2021990 Report a problem
    6/30/2016Sold$194,000+12.5%$222/sqft
    Source: CVRMLS #1609419 Report a problem
    7/10/2012Sold$172,500$197/sqft
    Source: Agent Provided Report a problem

    Public tax history

    Tax history is unavailable.

    Neighborhood: The Museum District

    Nearby schools

    GreatSchools rating
    Schools provided by the listing agent
    • Elementary: Fox
    • Middle: Albert Hill
    • High: Thomas Jefferson

    Source: CVRMLS. This data may not be complete. We recommend contacting the local school district to confirm school assignments for this home.

    Get a cash offer in 3 minutes
    Find out how much your home could sell for in as little as 3 minutes with a no-obligation cash offer.
    Estimated market value
    $315,700
    Get a cash offer in 3 minutes
    Find out how much your home could sell for in as little as 3 minutes with a no-obligation cash offer.
    Estimated market value
    $315,700