Welcome to Your Dream LAKEFRONT Villa – TURN-KEY Furnished - Maintenance-Free Living at Its Best! Step into this serene sanctuary, where lush landscaping and breathtaking lake views create the ultimate retreat. This stunning 2-bedroom, 2-bathroom home, with a versatile study/den (which can easily function as a third bedroom, complete with a window and closet), offers spacious comfort and easy maintenance – perfect for relaxed living. The heart of the home is the kitchen, designed with both function and style in mind. Featuring sleek stainless steel appliances, crown-molded cabinetry, Corian countertops, a decorative tile backsplash, and a convenient walk-in pantry, it’s an entertainer’s dream. A breakfast bar adds to the charm, perfect for casual meals or gathering with friends. The open-concept living area seamlessly flows into the extended, screened lanai, offering the ideal spot to unwind while soaking in the peaceful lake views. Watch local wildlife – including birds and turtles – in their natural habitat, right outside your door. Inside, neutral tones create a light, airy atmosphere that enhances the home’s bright, spacious feel. Oversized sliding glass doors from the living room open directly to the lanai, inviting the outdoors in and providing the perfect indoor-outdoor living experience. Enjoy privacy with a thoughtfully designed split floor plan. The guest bedroom and bath are conveniently located for your guests, featuring a relaxing tub/shower combo. The primary bedroom is a true oasis, offering a walk-in closet and an additional closet for extra storage space, with a private en-suite bathroom, dual vanities, and a walk-in shower. Plus, it opens directly to the lanai, allowing you to step outside and enjoy the tranquil surroundings anytime. Additional highlights include a spacious 2-car garage with extra storage, an interior laundry room, and numerous modern upgrades, such as a newly painted exterior (2024), a new roof (2022), and a wind mitigation certificate that provides added peace of mind. Other features include a remote motorized screen garage door, a Bathfitter tub for the guest bathroom, plantation shutters, ceiling fans throughout, and much more. Located in a secure, private gated community, this home offers peace and tranquility with low HOA dues, a healthy reserve fund, a clubhouse with a kitchenette, social activities, a fitness room, and a heated community pool. The community is pet-friendly and has no age restrictions, welcoming homeowners of all ages and their furry companions. For a hassle-free move-in experience, there is an OPTION to purchase TURN-KEY FURNISHED, allowing you to start enjoying your new home right away! Located in the heart of North Port, you’re just minutes from shopping, dining, the North Port Aquatic Park, scenic hiking trails, world-class golf courses, physicians, fishing spots, pristine beaches, and popular attractions like Downtown Wellen Park and the Atlanta Braves Training Facility. Historic Downtown Venice is just a short drive away, offering even more charm and entertainment. With its perfect blend of thoughtful design, modern upgrades, and a tranquil lakefront location, this home offers a lifestyle that’s both comfortable and elegant – waiting for you to call it your own!
Sold for $282,000
$282,000
3419 LAKEWOOD BOULEVARD, NORTH PORT, FL 34287
2beds
1,477sqft
Villa
Built in 2006
5,284 Square Feet Lot
$270,300 Zestimate®
$191/sqft
$2,083 Estimated rent
Home value
$270,300
$243,000 - $300,000
$2,083/mo
Zestimate® history
Owner options
List your home for rent
$2,083/mo
Rent Zestimate®
Find your next renter with Zillow Rental Manager. Plus, with online applications, you can quickly screen prospective tenants – for free.
$2,083/mo
Rent Zestimate®
Refinance and save
$2,129/mo
Est. payment
Refinancing to a lower rate could help reduce your monthly payments and save thousands over the life of the loan.
$2,129/mo
Est. payment
Explore your selling options
Work with a Zillow partner agent
Leverage their expertise and Zillow's premium Showcase listings to get your home seen by more buyers.
Get startedList with your own agent
Get your home in front of millions of buyers by listing it on Zillow.
Learn how to do itSell it yourself
Take full control of how buyers see your home on Zillow by listing For Sale by Owner (FSBO).
List your homeWhat's special
Modern upgradesLakefront villaExtended screened lanaiBreakfast barCorian countertopsBreathtaking lake viewsCrown-molded cabinetry
Zillow last checked:
Listing updated:
Listed by:
Angela Gendron 941-348-0542,
COLDWELL BANKER REALTY 941-493-1000
Bought with:
Angela Gendron
COLDWELL BANKER REALTY
Source: Stellar MLS,MLS#: N6138160 Originating MLS: Venice
Originating MLS: Venice
Facts & features
Interior
Bedrooms & bathrooms
- Bedrooms: 2
- Bathrooms: 2
- Full bathrooms: 2
Primary bedroom
- Features: Ceiling Fan(s), En Suite Bathroom, Exhaust Fan, Shower No Tub, Tall Countertops, Walk-In Closet(s)
- Level: First
- Area: 224 Square Feet
- Dimensions: 14x16
Bedroom 2
- Features: Ceiling Fan(s), Built-in Closet
- Level: First
- Area: 130 Square Feet
- Dimensions: 10x13
Primary bathroom
- Features: No Closet
- Level: First
- Area: 110 Square Feet
- Dimensions: 10x11
Bathroom 2
- Features: Tall Countertops, Tub With Shower
- Level: First
- Area: 60 Square Feet
- Dimensions: 5x12
Den
- Features: Ceiling Fan(s), Built-in Closet
- Level: First
- Area: 130 Square Feet
- Dimensions: 10x13
Dinette
- Level: First
- Area: 120 Square Feet
- Dimensions: 10x12
Kitchen
- Features: Breakfast Bar, Stone Counters, Tall Countertops, Pantry
- Level: First
- Area: 140 Square Feet
- Dimensions: 14x10
Living room
- Features: Ceiling Fan(s)
- Level: First
- Area: 255 Square Feet
- Dimensions: 15x17
Utility room
- Level: First
- Area: 60 Square Feet
- Dimensions: 5x12
Heating
- Central
Cooling
- Central Air
Appliances
- Included: Dishwasher, Disposal, Dryer, Electric Water Heater, Exhaust Fan, Ice Maker, Microwave, Range, Refrigerator, Washer
- Laundry: Inside, Laundry Room
Features
- Cathedral Ceiling(s), Ceiling Fan(s), High Ceilings, Living Room/Dining Room Combo, Open Floorplan, Solid Surface Counters, Vaulted Ceiling(s), Walk-In Closet(s)
- Flooring: Ceramic Tile
- Doors: Sliding Doors
- Windows: Skylight(s), Window Treatments, Hurricane Shutters
- Has fireplace: No
Interior area
- Total structure area: 2,053
- Total interior livable area: 1,477 sqft
Property
Parking
- Total spaces: 2
- Parking features: Garage - Attached
- Attached garage spaces: 2
Features
- Levels: One
- Stories: 1
- Exterior features: Irrigation System, Lighting, Rain Gutters, Sidewalk
- Has view: Yes
- View description: Lake, Pond
- Has water view: Yes
- Water view: Lake,Pond
- Waterfront features: Lake Front, Pond
Lot
- Size: 5,284 Square Feet
Details
- Parcel number: 0993140112
- Zoning: RSF3
- Special conditions: None
Construction
Type & style
- Home type: SingleFamily
- Property subtype: Villa
Materials
- Concrete, Stucco
- Foundation: Slab
- Roof: Shingle
Condition
- New construction: No
- Year built: 2006
Utilities & green energy
- Sewer: Public Sewer
- Water: Public
- Utilities for property: BB/HS Internet Available, Cable Connected, Electricity Connected, Sewer Connected, Street Lights, Underground Utilities, Water Connected
Community & HOA
Community
- Features: Association Recreation - Owned, Buyer Approval Required, Clubhouse, Community Mailbox, Deed Restrictions, Fitness Center, Gated Community - No Guard, Golf Carts OK, Irrigation-Reclaimed Water, Pool, Sidewalks
- Pet fee: $0 monthly
- Subdivision: VILLAS OF SABAL TRACE PH 2
HOA
- Has HOA: Yes
- Services included: Cable TV, Common Area Taxes, Community Pool, Reserve Fund, Maintenance Structure, Maintenance Grounds, Manager, Pool Maintenance, Private Road, Recreational Facilities
- HOA fee: $280 monthly
- HOA name: AMI - Advanced Management Inc.
- HOA phone: 941-493-0287
Location
- Region: North Port
Financial & listing details
- Price per square foot: $191/sqft
- Tax assessed value: $247,300
- Annual tax amount: $3,685
- Date on market: 4/4/2025
- Cumulative days on market: 39 days
- Listing terms: Cash,Conventional,FHA,VA Loan
- Ownership: Fee Simple
- Total actual rent: 0
- Electric utility on property: Yes
- Road surface type: Asphalt
Price history
| Date | Event | Price |
|---|---|---|
| 6/18/2025 | Sold | $282,000-5.8%$191/sqft |
Source:  Stellar MLS #N6138160 Report a problem Stellar MLS #N6138160 Report a problem | ||
| 5/14/2025 | Pending sale | $299,500$203/sqft |
Source: Stellar MLS #N6138160 Report a problem | ||
| 5/3/2025 | Price change | $299,500-3.2%$203/sqft |
Source: Stellar MLS #N6138160 Report a problem | ||
| 4/25/2025 | Price change | $309,500-3.1%$210/sqft |
Source: Stellar MLS #N6138160 Report a problem | ||
| 4/10/2025 | Price change | $319,500-1.5%$216/sqft |
Source: Stellar MLS #N6138160 Report a problem | ||
| 4/4/2025 | Listed for sale | $324,500+3%$220/sqft |
Source: Stellar MLS #N6138160 Report a problem | ||
| 3/31/2025 | Listing removed | -- |
Source: Owner Report a problem | ||
| 3/22/2025 | Listed for sale | $314,900$213/sqft |
Source: Owner Report a problem | ||
| 3/21/2025 | Pending sale | $314,900-6.8%$213/sqft |
Source: Owner Report a problem | ||
| 1/23/2025 | Price change | $337,900-3.4%$229/sqft |
Source: Owner Report a problem | ||
| 1/18/2025 | Pending sale | $349,900$237/sqft |
Source: Owner Report a problem | ||
| 1/15/2025 | Price change | $349,900-0.9%$237/sqft |
Source: Owner Report a problem | ||
| 1/11/2025 | Price change | $352,900-1.9%$239/sqft |
Source: Owner Report a problem | ||
| 1/11/2025 | Pending sale | $359,900$244/sqft |
Source: Owner Report a problem | ||
| 1/10/2025 | Listed for sale | $359,900+45.1%$244/sqft |
Source: Owner Report a problem | ||
| 12/2/2020 | Sold | $248,000+108.4%$168/sqft |
Source: Public Record Report a problem | ||
| 5/29/2012 | Sold | $119,000$81/sqft |
Source: Public Record Report a problem | ||
| 2/24/2012 | Price change | $119,000-8.4%$81/sqft |
Source: BRETT BARBER & COMPANY REAL ES #D5785289 Report a problem | ||
| 2/21/2012 | Price change | $129,900-5.5%$88/sqft |
Source: BRETT BARBER & COMPANY REAL ES #D5785289 Report a problem | ||
| 11/20/2011 | Listed for sale | $137,500-37.5%$93/sqft |
Source: BRETT BARBER & COMPANY REAL ES #D5785289 Report a problem | ||
| 6/13/2006 | Sold | $219,900$149/sqft |
Source: Public Record Report a problem | ||
Public tax history
| Year | Property taxes | Tax assessment |
|---|---|---|
| 2025 | $4,332 +17.6% | $247,300 +1.3% |
| 2024 | $3,685 +3.6% | $244,235 +3% |
| 2023 | $3,557 +18.1% | $237,121 +18.6% |
| 2022 | $3,013 +1.1% | $199,923 +3% |
| 2021 | $2,981 -12.6% | $194,100 +7.2% |
| 2020 | $3,409 +8.7% | $181,060 +10% |
| 2019 | $3,137 | $164,600 +0.5% |
| 2018 | $3,137 +3.7% | $163,700 +20.4% |
| 2017 | $3,027 +47.4% | $135,973 -10% |
| 2016 | $2,054 | $151,100 +4.5% |
| 2015 | $2,054 +1.4% | $144,600 +14.1% |
| 2014 | $2,026 -21.3% | $126,700 |
| 2013 | $2,572 +18.5% | $126,700 +20.2% |
| 2012 | $2,170 +4.3% | $105,400 +2.8% |
| 2011 | $2,081 +20.5% | $102,500 -12.7% |
| 2010 | $1,726 -17.5% | $117,400 +1.7% |
| 2009 | $2,091 | $115,400 -22.2% |
| 2008 | $2,091 -14.7% | $148,300 -6.4% |
| 2007 | $2,451 | $158,500 +100.6% |
| 2006 | -- | $79,000 +293% |
| 2005 | -- | $20,100 |
Find assessor info on the county website
Neighborhood: 34287
Nearby homes
- $287,4002 bd2 ba1.4k sqft3427 Lakewood Blvd, North Port, FL 34287Off Market
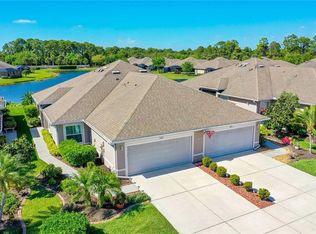
- $283,5002 bd2 ba1.4k sqft3411 Lakewood Blvd, North Port, FL 34287Off Market

- $---- bd-- ba-- sqft3411 Lakewood Blvd, North Pt, FL 34287Off Market
- $288,9002 bd2 ba1.4k sqft3435 Lakewood Blvd, North Port, FL 34287Off Market
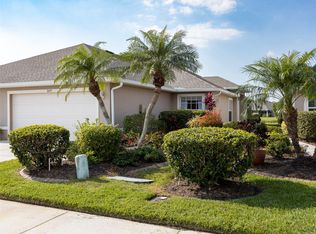
- $---- bd-- ba-- sqft3435 Lakewood Blvd, North Pt, FL 34287Off Market
- $280,8002 bd2 ba1.4k sqft3399 Lakewood Blvd, North Port, FL 34287Off Market
- $272,3002 bd2 ba1.4k sqft3443 Lakewood Blvd, North Port, FL 34287Off Market
- $298,9003 bd2 ba1.4k sqft3813 Fairway Dr, North Port, FL 34287Off Market
Nearby schools
GreatSchools rating
- 6/10Lamarque Elementary SchoolGrades: PK-5Distance: 3.9 mi
- 8/10Heron Creek Middle SchoolGrades: 6-8Distance: 1.1 mi
- 3/10North Port High SchoolGrades: PK,9-12Distance: 1.3 mi
Schools provided by the listing agent
- Elementary: Lamarque Elementary
- Middle: Heron Creek Middle
- High: North Port High
Source: Stellar MLS. This data may not be complete. We recommend contacting the local school district to confirm school assignments for this home.
Get a cash offer in 3 minutes
Find out how much your home could sell for in as little as 3 minutes with a no-obligation cash offer.
Estimated market value
$270,300
Get a cash offer in 3 minutes
Find out how much your home could sell for in as little as 3 minutes with a no-obligation cash offer.
Estimated market value
$270,300
- Florida
- Sarasota County
- North Port
- 34287
- 3419 LAKEWOOD BOULEVARD
Nearby cities
Nearby neighborhoods
Nearby zip codes
Other North Port Topics
