Skip main navigation
Off market
  • $299,000

    3813 Fairway Dr, North Port, FL 34287

    3beds
    1,477sqft
    Villa
    Built in 2006
    8,402 Square Feet Lot
    $299,000 Zestimate®
    $202/sqft
    $2,178 Estimated rent

    Home value

    $299,000

    $284,000 - $314,000

    $2,178/mo

    Zestimate® history
    Loading
    Loading...

    Owner options

    List your home for rent

    $2,178/mo

    Rent Zestimate®

    Find your next renter with Zillow Rental Manager. Plus, with online applications, you can quickly screen prospective tenants – for free.

    Learn more

    $2,178/mo

    Rent Zestimate®

    Refinance and save

    $2,175/mo

    Est. payment

    Refinancing to a lower rate could help reduce your monthly payments and save thousands over the life of the loan.

    See today's rates

    $2,175/mo

    Est. payment

    Explore your selling options

    Work with a Zillow partner agent

    Leverage their expertise and Zillow's premium Showcase listings to get your home seen by more buyers.

    Get started

    List with your own agent

    Get your home in front of millions of buyers by listing it on Zillow.

    Learn how to do it

    Sell it yourself

    Take full control of how buyers see your home on Zillow by listing For Sale by Owner (FSBO).

    List your home

    What's special

    Desirable Lakefront Oversized Lot in a Maintenance Free, Gated Community - Villas of Sabal Trace Phase II! Combined Living/Dining room has Cathedral ceilings, decorative plant shelves, neutral porcelain tile/rug and opens up to a Screened Lanai with Expansive Lake Views. What a great place to relax and enjoy the Florida weather and lifestyle. Kitchen completely updated with Granite countertop, composite under counter sink, pendant lighting, subway tile backsplash and stainless steel ¾ HP waste disposal unit. Kitchen also has spacious wood cabinets and closet pantry. All major appliances upgraded in the past 2½ years including A/C, Water Heater, Refrigerator, Washer, Dryer, and Dishwasher. Three tube skylights have been installed to bring the wonderful Florida sunlight into the home making it bright and very energy efficient. Costume Plantation Shutters installed on all windows. Large Master suite w/walk-in closet opens to a screened lanai w/lake views. Master bath has sculptured dual sink wood vanity and walk-in tiled shower. Split floor plan w/second bedroom and bath perfect for guests. Bonus room w/closet offers options of a third bedroom, den or office w/laminated wood-like floors. Attached 2 car garage. Community offers a clubhouse w/fitness room, game tables, meeting areas, and a heated swimming pool w/open decking. All of this located within a short distance from restaurants, shopping, golf courses, fishing, local beaches, and area attractions and so much more! *3D INTERACTIVE VIRTUAL TOUR*

    This property is off market, which means it's not currently listed for sale or rent on Zillow. This may be different from what's available on other websites or public sources.
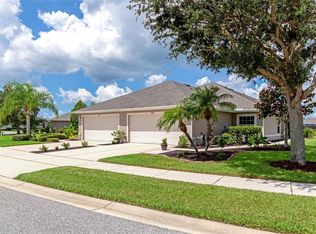
    Originating MLS: Venice

    Facts & features

    Interior

    Bedrooms & bathrooms
    • Bedrooms: 3
    • Bathrooms: 2
    • Full bathrooms: 2
    Heating
    • Forced air, Electric
    Cooling
    • Central
    Appliances
    • Included: Dishwasher, Dryer, Garbage disposal, Microwave, Range / Oven, Refrigerator, Washer
    • Laundry: Inside, Laundry Room
    Features
    • Ceiling Fans(s), High Ceiling(s), Master Bedroom Downstairs, Split Bedroom, Stone Counters, Walk-In Closet(s), Thermostat, Window Treatments, Cathedral Ceiling(s), Skylight(s)
    • Flooring: Tile, Carpet, Laminate
    • Windows: Window Treatments, Shutters
    Interior area
    • Structure area source: Public Records
    • Total interior livable area: 1,477 sqft

    Property

    Parking
    • Parking features: Garage - Attached
    Features
    • Levels: One
    • Patio & porch: Screened, Covered, Enclosed
    • Exterior features: Stucco
    • Has view: Yes
    • View description: Water
    • Has water view: Yes
    • Water view: Water
    • Waterfront features: Lake
    Lot
    • Size: 8,402 Square Feet
    • Features: In City Limits, Oversized Lot, Sidewalk, Street Paved, Irregular Lot
    • Residential vegetation: Mature Landscaping, Trees/Landscaped
    Details
    • Parcel number: 0993140115
    • Zoning: RSF3

    Construction

    Type & style
    • Home type: SingleFamily
    • Architectural style: Ranch
    • Property subtype: Villa
    Materials
    • masonry
    • Foundation: Concrete
    • Roof: Asphalt
    Condition
    • Year built: 2006

    Utilities & green energy

    • Sewer: Public Sewer
    • Water: Private
    • Utilities for property: Electricity Connected, Sewer Connected, Street Lights, Underground Utilities, Cable Connected, Sprinkler Recycled

    Community & HOA

    Community
    • Security: Smoke Detector(s), Security System, Gated Community
    • Subdivision: VILLAS OF SABAL TRACE PH 2
    HOA
    • Has HOA: Yes
    • Services included: Community Pool, Maintenance Grounds, Recreational Facilities, Cable TV, Insurance, Maintenance Exterior, Private Road, Escrow Reserves Fund
    • HOA fee: $246 monthly
    Location
    • Region: North Port

    Financial & listing details

    • Price per square foot: $202/sqft
    • Tax assessed value: $262,300
    • Annual tax amount: $3,619
    • Listing terms: Cash, Conventional, FHA, VA Loan
    • Ownership: Fee Simple

    Price history

    DateEventPrice
    12/31/2019Sold$238,500-0.6%$161/sqft
    Source: Public Record Report a problem
    12/27/2019Listed for sale$240,000$162/sqft
    Source: KELLER WILLIAMS ISLAND LIFE REAL ESTATE #A4449710 Report a problem
    11/28/2019Pending sale$240,000$162/sqft
    Source: KELLER WILLIAMS ISLAND LIFE REAL ESTATE #A4449710 Report a problem
    10/4/2019Listed for sale$240,000+29.7%$162/sqft
    Source: Owner Report a problem
    2/1/2016Sold$185,000+20.1%$125/sqft
    Source: Public Record Report a problem
    2/22/2010Sold$154,000-13.9%$104/sqft
    Source: Public Record Report a problem
    11/21/2009Listing removed$178,900$121/sqft
    Source: Coldwell Banker Sunstar Realty, Inc. #C7005156 Report a problem
    9/29/2009Listed for sale$178,900-0.9%$121/sqft
    Source: Coldwell Banker Sunstar Realty, Inc. #C7005156 Report a problem
    4/25/2006Sold$180,600$122/sqft
    Source: Public Record Report a problem

    Public tax history

    YearProperty taxesTax assessment
    2025$3,619 +3.8%$242,856 +2.9%
    2024$3,487 +3.7%$236,012 +3%
    2023$3,362 +16.7%$229,138 +19.2%
    2022$2,881 +1.2%$192,173 +3%
    2021$2,846 +0.2%$186,576 +1.4%
    2020$2,841 +14.1%$184,000 +12.5%
    2019$2,491 $163,500 -1.1%
    2018$2,491 +1.8%$165,400 -0.7%
    2017$2,447 +41.4%$166,600 +8.6%
    2016$1,730 $153,400 +6.1%
    2015$1,730 $144,600 +31.8%
    2014$1,730 +3.1%$109,734
    2013$1,679 +5.7%$109,734 +1.7%
    2012$1,589 -25.4%$107,900 +2.2%
    2011$2,131 -9%$105,600 -10.1%
    2010$2,340 -12%$117,400 +1.7%
    2009$2,659 $115,400 -22.2%
    2008$2,659 -5.9%$148,300 -6.4%
    2007$2,825 $158,500 +100.6%
    2006-- $79,000 +293%
    2005-- $20,100
    Find assessor info on the county website

    Neighborhood: 34287

    Nearby schools

    GreatSchools rating
    Schools provided by the listing agent
    • Elementary: Lamarque Elementary
    • Middle: Heron Creek Middle
    • High: North Port High

    Source: The MLS. This data may not be complete. We recommend contacting the local school district to confirm school assignments for this home.

    Get a cash offer in 3 minutes
    Find out how much your home could sell for in as little as 3 minutes with a no-obligation cash offer.
    Estimated market value
    $299,000
    Get a cash offer in 3 minutes
    Find out how much your home could sell for in as little as 3 minutes with a no-obligation cash offer.
    Estimated market value
    $299,000