Every inch of this property was lovingly restored by owners, and then life happened and now you have the opportunity to call this villa home. It is truly a one of a kind property in a well established neighborhood. Since Spring 2022 Impact windows and glass doors (family room and master), new kitchen cabinetry, countertops, wine refrigerator, all appliances-to include a 48” induction cooktop/range (not just beautiful, but a dream to cook on AND and easy to clean!), Air conditioner with Reme Halo air purifier, whole house surge protector, Rainsoft water softener and filtration unit, all new bathrooms with easy care showers, built in master closet, washer/dryer, garage door opener (with battery backup), lights, fans, screened cage, flooring and paint. Home sits on an oversized lot looking out on a pond. Well established, friendly neighborhood, with very reasonable HOA fees that even include basic cable. Nothing left for you to do but enjoy the sunsets from your lanai!
Sold for $390,000
$390,000
3809 FAIRWAY DRIVE, NORTH PORT, FL 34287
2beds
1,477sqft
Villa
Built in 2006
8,404 Square Feet Lot
$325,800 Zestimate®
$264/sqft
$2,093 Estimated rent
Home value
$325,800
$306,000 - $345,000
$2,093/mo
Zestimate® history
Owner options
List your home for rent
$2,093/mo
Rent Zestimate®
Find your next renter with Zillow Rental Manager. Plus, with online applications, you can quickly screen prospective tenants – for free.
$2,093/mo
Rent Zestimate®
Refinance and save
$2,797/mo
Est. payment
Refinancing to a lower rate could help reduce your monthly payments and save thousands over the life of the loan.
$2,797/mo
Est. payment
Explore your selling options
Work with a Zillow partner agent
Leverage their expertise and Zillow's premium Showcase listings to get your home seen by more buyers.
Get startedList with your own agent
Get your home in front of millions of buyers by listing it on Zillow.
Learn how to do itSell it yourself
Take full control of how buyers see your home on Zillow by listing For Sale by Owner (FSBO).
List your homeWhat's special
Glass doorsGarage door openerAir conditionerNew kitchen cabinetryWhole house surge protectorEasy care showersOversized lot
Zillow last checked:
Listing updated:
Listed by:
Alan MacLoughlin 941-780-8628,
FATHOM REALTY FL LLC 888-455-6040,
Angelica Ramos 941-879-3728,
FATHOM REALTY FL LLC
Bought with:
Alan MacLoughlin, 3414645
FATHOM REALTY FL LLC
Angelica Ramos, 3481698
FATHOM REALTY FL LLC
Source: Stellar MLS,MLS#: A4579250 Originating MLS: Tampa
Originating MLS: Tampa
Facts & features
Interior
Bedrooms & bathrooms
- Bedrooms: 2
- Bathrooms: 2
- Full bathrooms: 2
Rooms
- Room types: Den/Library/Office
Primary bedroom
- Features: Walk-In Closet(s)
- Level: First
- Dimensions: 15x16
Bedroom 2
- Features: Built-in Closet
- Level: First
- Dimensions: 10x14
Primary bathroom
- Level: First
- Dimensions: 10x11
Bathroom 2
- Level: First
- Dimensions: 5x12
Balcony porch lanai
- Level: First
- Dimensions: 12x11
Den
- Features: Other
- Level: First
- Dimensions: 10x14
Dining room
- Level: First
- Dimensions: 13x11
Foyer
- Level: First
- Dimensions: 6x6
Kitchen
- Level: First
- Dimensions: 14x12
Laundry
- Features: Pantry
- Level: First
- Dimensions: 5x8
Living room
- Level: First
- Dimensions: 17x16
Heating
- Central, Electric
Cooling
- Central Air, Humidity Control
Appliances
- Included: Convection Oven, Cooktop, Disposal, Dryer, Electric Water Heater, Exhaust Fan, Microwave, Range, Range Hood, Refrigerator, Washer, Water Softener, Wine Refrigerator
- Laundry: Inside, Laundry Room
Features
- Ceiling Fan(s), High Ceilings, Primary Bedroom Main Floor, Split Bedroom, Stone Counters, Walk-In Closet(s)
- Flooring: Vinyl
- Windows: Blinds, Drapes, ENERGY STAR Qualified Windows, Storm Window(s), Low Emissivity Windows, Hurricane Shutters/Windows
- Has fireplace: No
Interior area
- Total structure area: 2,053
- Total interior livable area: 1,477 sqft
Property
Parking
- Total spaces: 2
- Parking features: Driveway, Garage Door Opener, Garage Faces Side
- Attached garage spaces: 2
- Has uncovered spaces: Yes
Features
- Levels: One
- Stories: 1
- Patio & porch: Front Porch, Patio, Screened
- Exterior features: Irrigation System, Lighting, Rain Gutters, Sidewalk
- Has view: Yes
- View description: Water, Pond
- Has water view: Yes
- Water view: Water,Pond
- Waterfront features: Pond, Pond Access
Lot
- Size: 8,404 Square Feet
- Features: Corner Lot, City Lot, Irregular Lot, Landscaped, Level, Oversized Lot, Sidewalk
- Residential vegetation: Mature Landscaping, Trees/Landscaped
Details
- Parcel number: 0993140116
- Zoning: RSF3
- Special conditions: None
Construction
Type & style
- Home type: SingleFamily
- Architectural style: Contemporary
- Property subtype: Villa
- Attached to another structure: Yes
Materials
- Block, Stucco
- Foundation: Slab
- Roof: Shingle
Condition
- New construction: No
- Year built: 2006
Utilities & green energy
- Sewer: Public Sewer
- Water: Canal/Lake For Irrigation, Public
- Utilities for property: BB/HS Internet Available, Cable Connected, Electricity Connected, Fire Hydrant, Phone Available, Sewer Connected, Underground Utilities, Water Connected
Green energy
- Energy efficient items: HVAC, Lighting, Thermostat, Windows
- Indoor air quality: Air Filters MERV 10+
- Water conservation: Drip Irrigation, Irrig. System-Rainwater from Ponds, Fl. Friendly/Native Landscape
Community & HOA
Community
- Features: Clubhouse, Community Mailbox, Deed Restrictions, Fitness Center, Gated Community - No Guard, Pool, Sidewalks
- Security: Gated Community, Smoke Detector(s), Fire Resistant Exterior, Fire/Smoke Detection Integration
- Pet fee: $0 monthly
- Subdivision: VILLAS OF SABAL TRACE PH 2
HOA
- Has HOA: Yes
- Amenities included: Clubhouse, Fence Restrictions, Fitness Center, Gated
- Services included: Cable TV, Common Area Taxes, Community Pool, Reserve Fund, Maintenance Structure, Maintenance Grounds, Pest Control, Pool Maintenance, Private Road
- HOA fee: $275 monthly
- HOA name: Lori Newton
- HOA phone: 941-493-0287
Location
- Region: North Port
Financial & listing details
- Price per square foot: $264/sqft
- Tax assessed value: $275,400
- Annual tax amount: $3,965
- Date on market: 8/11/2023
- Cumulative days on market: 216 days
- Listing terms: Cash,Conventional,FHA,VA Loan
- Ownership: Fee Simple
- Total actual rent: 0
- Electric utility on property: Yes
- Road surface type: Paved, Asphalt
Price history
| Date | Event | Price |
|---|---|---|
| 4/18/2024 | Sold | $390,000-1.2%$264/sqft |
Source:  Stellar MLS #A4579250 Report a problem Stellar MLS #A4579250 Report a problem | ||
| 3/14/2024 | Pending sale | $394,900$267/sqft |
Source: Stellar MLS #A4579250 Report a problem | ||
| 3/5/2024 | Price change | $394,900-1%$267/sqft |
Source: Stellar MLS #A4579250 Report a problem | ||
| 11/17/2023 | Price change | $399,000-6.1%$270/sqft |
Source: Stellar MLS #A4579250 Report a problem | ||
| 9/27/2023 | Price change | $425,000-5.3%$288/sqft |
Source: Stellar MLS #A4579250 Report a problem | ||
| 8/11/2023 | Listed for sale | $449,000+49.7%$304/sqft |
Source: Stellar MLS #A4579250 Report a problem | ||
| 3/9/2022 | Sold | $300,000+0%$203/sqft |
Source: Public Record Report a problem | ||
| 2/6/2022 | Pending sale | $299,900$203/sqft |
Source: Stellar MLS #C7454741 Report a problem | ||
| 2/4/2022 | Listed for sale | $299,900+109.1%$203/sqft |
Source: Stellar MLS #C7454741 Report a problem | ||
| 1/10/2011 | Sold | $143,428+6.3%$97/sqft |
Source: Public Record Report a problem | ||
| 12/25/2010 | Listed for sale | $134,900-15.1%$91/sqft |
Source: RE/MAX Hometown Properties #D5781361 Report a problem | ||
| 5/19/2006 | Sold | $158,900$108/sqft |
Source: Public Record Report a problem | ||
Public tax history
| Year | Property taxes | Tax assessment |
|---|---|---|
| 2025 | $4,172 -17% | $275,346 -7.3% |
| 2024 | $5,029 +670.6% | $296,900 +46.4% |
| 2023 | $653 -83.5% | $202,808 -3% |
| 2022 | $3,965 +13.2% | $209,000 +10% |
| 2021 | $3,502 +3.6% | $190,000 +5.7% |
| 2020 | $3,381 +8.5% | $179,800 +9.9% |
| 2019 | $3,116 | $163,600 -1.1% |
| 2018 | $3,116 +2.2% | $165,500 -0.7% |
| 2017 | $3,049 +6.8% | $166,700 +8.7% |
| 2016 | $2,856 | $153,400 +6.1% |
| 2015 | $2,856 +8.4% | $144,600 +21.8% |
| 2014 | $2,635 +4% | $118,690 |
| 2013 | $2,533 +14.6% | $118,690 +10% |
| 2012 | $2,211 +3.8% | $107,900 +2.2% |
| 2011 | $2,131 -9% | $105,600 -10.1% |
| 2010 | $2,340 -12% | $117,400 +1.7% |
| 2009 | $2,659 | $115,400 -22.2% |
| 2008 | $2,659 -5.9% | $148,300 -6.4% |
| 2007 | $2,825 | $158,500 +100.6% |
| 2006 | -- | $79,000 +293% |
| 2005 | -- | $20,100 |
Find assessor info on the county website
Neighborhood: 34287
Nearby homes
- $298,9003 bd2 ba1.4k sqft3813 Fairway Dr, North Port, FL 34287Off Market
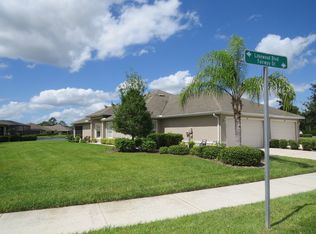
- $285,6002 bd2 ba1.4k sqft3801 Fairway Dr, North Port, FL 34287Off Market
- $284,3003 bd2 ba1.4k sqft3793 Fairway Dr, North Port, FL 34287Off Market

- $---- bd-- ba-- sqft3793 Fairway Dr, North Pt, FL 34287Off Market
- $280,8002 bd2 ba1.4k sqft3399 Lakewood Blvd, North Port, FL 34287Off Market
- $266,1002 bd2 ba1.4k sqft3785 Fairway Dr, North Port, FL 34287Off Market
- $283,5002 bd2 ba1.4k sqft3411 Lakewood Blvd, North Port, FL 34287Off Market
- $---- bd-- ba-- sqft3411 Lakewood Blvd, North Pt, FL 34287Off Market
Nearby schools
GreatSchools rating
- 6/10Lamarque Elementary SchoolGrades: PK-5Distance: 3.9 mi
- 8/10Heron Creek Middle SchoolGrades: 6-8Distance: 1 mi
- 3/10North Port High SchoolGrades: PK,9-12Distance: 1.3 mi
Schools provided by the listing agent
- Elementary: Lamarque Elementary
- Middle: Heron Creek Middle
- High: North Port High
Source: Stellar MLS. This data may not be complete. We recommend contacting the local school district to confirm school assignments for this home.
Get a cash offer in 3 minutes
Find out how much your home could sell for in as little as 3 minutes with a no-obligation cash offer.
Estimated market value
$325,800
Get a cash offer in 3 minutes
Find out how much your home could sell for in as little as 3 minutes with a no-obligation cash offer.
Estimated market value
$325,800
- Florida
- Sarasota County
- North Port
- 34287
- 3809 FAIRWAY DRIVE
Nearby cities
Nearby neighborhoods
Nearby zip codes
Other North Port Topics
