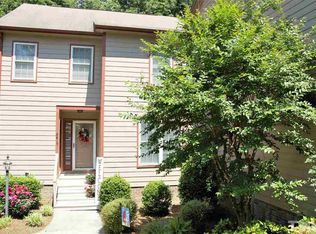
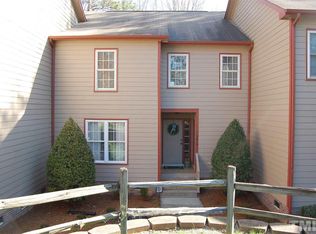
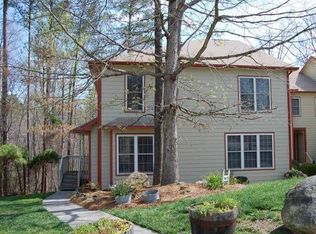
Lots of square footage for the money! This fantastic 4 bed 4 full bath end unit townhome offers so many living and entertaining options. Hardwood floors throughout most of the 1st floor. Spacious family room features a soaring cathedral ceiling & gas log fireplace. The bright & open eat-in kitchen offers solid surface countertops, center island & tile backsplash. Sunny dining area with vaulted ceiling. Sunroom/flex space with French doors. 1st floor primary suite has a separate sitting room/office and it includes a walk in closet , dual vanities & tiled whirlpool tub/shower. On the second floor you'll find two large bedrooms with a full bath. The lower level boasts 10 ft ceilings, a HUGE bonus room with built-in cabinetry and another gas log fireplace. Unwind in the evenings in the media room equipped with projector. Additionally in the basement, there's a 4th bedroom with full bath and another room which could be finished into a kitchenette area. Plus a flex space/fitness room off the bonus room. Enjoy the outdoors on the screen porch & separate deck with amazing wooded views. The Willowbrook HOA provides a "maintenance free" lifestyle, ensuring total peace of mind by handling virtually all exterior maintenance. Comprehensive dues cover roof replacement and maintenance, exterior painting, siding and gutter care, professional landscaping, annual termite treatment, trash service and road maintenance. Residents have access to the community pool. Golf enthusiasts will appreciate being steps away from the Pine Hollow Golf Club, where various membership options are available.
For sale
Price cut: $11.5K (8/24)
$437,500
3419 Oak Trl, Clayton, NC 27520
4beds
4,119sqft
Townhouse
Built in 2001
3,049 Square Feet Lot
$430,200 Zestimate®
$106/sqft
$283/mo HOA
What's special
Gas log fireplaceAnother gas log fireplaceSpacious family roomCenter islandScreen porchSolid surface countertopsTile backsplash
- 36 days
- 228
- 8
Zillow last checked:
Listing updated:
Listed by:
David Wilson 919-844-1152,
Carolina's Choice Real Estate,
Shelley Allen 919-736-6393,
Carolina's Choice Real Estate
Source: Doorify MLS,MLS#: 10183164
Facts & features
Interior
Bedrooms & bathrooms
- Bedrooms: 4
- Bathrooms: 4
- Full bathrooms: 4
- Main level bedrooms: 1
Primary bedroom
- Level: Main
- Area: 174.2 Square Feet
- Dimensions: 13.4 x 13.0
Bedroom 2
- Level: Second
- Area: 201 Square Feet
- Dimensions: 13.4 x 15.0
Bedroom 3
- Level: Second
- Area: 239.86 Square Feet
- Dimensions: 13.4 x 17.9
Bedroom 4
- Level: Lower
- Area: 177.66 Square Feet
- Dimensions: 12.6 x 14.1
Bonus room
- Level: Lower
- Area: 568 Square Feet
- Dimensions: 20.0 x 28.4
Dining room
- Level: Main
- Area: 137.5 Square Feet
- Dimensions: 12.5 x 11.0
Exercise room
- Level: Lower
- Area: 210 Square Feet
- Dimensions: 10.0 x 21.0
Family room
- Level: Main
- Area: 361.2 Square Feet
- Dimensions: 17.2 x 21.0
Kitchen
- Level: Main
- Area: 279 Square Feet
- Dimensions: 18.6 x 15.0
Media room
- Level: Lower
- Area: 361.4 Square Feet
- Dimensions: 13.0 x 27.8
Office
- Level: Lower
- Area: 90.4 Square Feet
- Dimensions: 8.0 x 11.3
Other
- Level: Main
- Area: 130 Square Feet
- Dimensions: 10.0 x 13.0
Sunroom
- Level: Main
- Area: 201.6 Square Feet
- Dimensions: 9.6 x 21.0
Heating
- Forced Air, Zoned
Cooling
- Central Air, Zoned
Appliances
- Included: Dryer, Dishwasher, Microwave, Refrigerator, Stainless Steel Appliance(s), Washer
- Laundry: Lower Level
Features
- Built-in Features, Cathedral Ceiling(s), Ceiling Fan(s), Double Vanity, Eat-in Kitchen, Granite Counters, Kitchen Island, Primary Downstairs, Soaking Tub, Vaulted Ceiling(s), Walk-In Closet(s), Kitchen/Dining Room Combination, Whirlpool Tub, Bathtub/Shower Combination, Walk-In Shower
- Flooring: Carpet, Hardwood, Tile
- Windows: Blinds, Insulated Windows
- Basement: Exterior Entry,Finished,Interior Entry,Heated
- Number of fireplaces: 2
- Fireplace features: Basement, Family Room, Gas Log, Propane
- Common walls with other units/homes: End Unit
Interior area
- Total structure area: 4,119
- Total interior livable area: 4,119 sqft
- Finished area above ground: 2,494
- Finished area below ground: 1,625
Property
Parking
- Total spaces: 2
- Parking features: Assigned, Driveway
- Uncovered spaces: 2
Features
- Levels: Three Or More
- Stories: 1
- Patio & porch: Deck, Porch, Rear Porch, Screened
- Exterior features: Rain Gutters
- Has view: Yes
- View description: Trees/Woods
Lot
- Size: 3,049 Square Feet
- Features: Landscaped, Wooded, Hardwood Trees
Details
- Parcel number: 174004833315000 0165490
- Zoning: R-30
- Special conditions: Standard
Construction
Type & style
- Home type: Townhouse
- Architectural style: Transitional
- Property subtype: Townhouse
Materials
- Fiber Cement
- Foundation: Permanent
- Roof: Shingle
Condition
- New construction: No
- Year built: 2001
Utilities & green energy
- Sewer: Public Sewer
- Water: Public, Community Water
Community & HOA
Community
- Subdivision: Willowbrook
HOA
- Has HOA: Yes
- Amenities included: Clubhouse, Maintenance Grounds, Maintenance Structure, Pool, Tennis Court(s)
- Services included: Maintenance Grounds, Maintenance Structure, Trash
- HOA fee: $283 monthly
- HOA name: CAMS
- HOA phone: 877-672-2267
Location
- Region: Clayton
Financial & listing details
- Price per square foot: $106/sqft
- Tax assessed value: $442,648
- Annual tax amount: $2,851
- Date on market: 7/29/2026
- Listing agreement: Exclusive Right To Sell
- Listing terms: Cash,Conventional
- Ownership type: Townhouse
Estimated market value
$430,200
$409,000 - $452,000
$2,788/mo
Price history
| Date | Event | Price |
|---|---|---|
| 8/24/2026 | Price change | $437,500-2.6%$106/sqft |
Source:  Doorify MLS #10183164 Report a problem Doorify MLS #10183164 Report a problem | ||
| 7/29/2026 | Listed for sale | $449,000+4.4%$109/sqft |
Source: Doorify MLS #10183164 Report a problem | ||
| 4/9/2025 | Sold | $430,000-8.1%$104/sqft |
Source: Doorify MLS #10062834 Report a problem | ||
| 2/10/2025 | Pending sale | $467,900$114/sqft |
Source: Doorify MLS #10062834 Report a problem | ||
| 11/11/2024 | Listed for sale | $467,900+4.2%$114/sqft |
Source: Doorify MLS #10062834 Report a problem | ||
| 8/23/2024 | Listing removed | $449,000$109/sqft |
Source: Doorify MLS #10010422 Report a problem | ||
| 4/9/2024 | Price change | $449,000-10.2%$109/sqft |
Source: Doorify MLS #10010422 Report a problem | ||
| 3/5/2024 | Price change | $499,900-2%$121/sqft |
Source: Doorify MLS #10010422 Report a problem | ||
| 2/8/2024 | Listed for sale | $509,900+112.5%$124/sqft |
Source: Doorify MLS #10010422 Report a problem | ||
| 10/19/2018 | Sold | $240,000-9.4%$58/sqft |
Source: Public Record Report a problem | ||
| 8/24/2018 | Pending sale | $265,000$64/sqft |
Source: HomeTowne Realty #2148046 Report a problem | ||
| 3/14/2018 | Price change | $265,000-5.4%$64/sqft |
Source: HomeTowne Realty #2148046 Report a problem | ||
| 10/9/2017 | Price change | $280,000-5.1%$68/sqft |
Source: HomeTowne Realty #2148046 Report a problem | ||
| 8/27/2017 | Listed for sale | $295,000+425.8%$72/sqft |
Source: HomeTowne Realty #2148046 Report a problem | ||
| 4/23/2014 | Sold | $56,100-71.2%$14/sqft |
Source: Agent Provided Report a problem | ||
| 6/29/2001 | Sold | $195,000+225%$47/sqft |
Source: Public Record Report a problem | ||
| 7/13/1999 | Sold | $60,000$15/sqft |
Source: Public Record Report a problem | ||
Public tax history
| Year | Property taxes | Tax assessment |
|---|---|---|
| 2025 | $2,963 +3% | $442,648 -3.8% |
| 2024 | $2,878 +52.3% | $460,164 +92% |
| 2023 | $1,889 +7.9% | $239,713 |
| 2022 | $1,751 +2.7% | $239,713 |
| 2021 | $1,704 +1.7% | $239,713 |
| 2020 | $1,676 -14.9% | $239,713 +0.3% |
| 2019 | $1,971 | $238,897 |
| 2018 | $1,971 +14.7% | $238,897 |
| 2017 | $1,719 +2.1% | $238,897 -4.6% |
| 2016 | $1,684 -8.4% | $250,312 -4.4% |
| 2015 | $1,838 +5.5% | $261,748 |
| 2014 | $1,742 | $261,748 |
| 2013 | -- | $261,748 |
| 2012 | -- | $261,748 +12% |
| 2011 | -- | $233,629 |
| 2010 | -- | $233,629 |
| 2009 | -- | $233,629 |
| 2008 | -- | -- |
| 2007 | -- | -- |
| 2006 | -- | -- |
| 2005 | -- | -- |
| 2004 | -- | -- |
Find assessor info on the county website
Monthly payment
Est. payment
Payment breakdown
Explore the cost of this home by adjusting the details. Changes won't be saved.Climate risks
Neighborhood: 27520
Nearby schools
Schools provided by the listing agent
- Elementary: Wake - East Garner Elementary
- Middle: Wake - East Garner Middle
- High: Wake - South Garner High
Source: Doorify MLS. This data may not be complete. We recommend contacting the local school district to confirm school assignments for this home.

Similar homes
- $430,0004 bd3 ba3.7k sqft120 Killington Dr, Clayton, NC 27520For Sale

 MLS ID #10188824, Lesley Hunt. Doorify MLS
 - $479,0004 bd3 ba2.2k sqft140 Oak Creek Dr, Clayton, NC 27520For Sale
 MLS ID #10189028, Katie Sheriff. Doorify MLS
 - $475,0003 bd2 ba2.7k sqft40 Ryans Ln, Clayton, NC 27520For Sale
 MLS ID #10173791, Neal Barnett. Doorify MLS
 - $424,9003 bd2 ba2.2k sqft3 Dogwood Forest Ln, Clayton, NC 27520For Sale
 MLS ID #10170783, Chase Allen Faircloth. Doorify MLS
 - $479,9005 bd4 ba2.9k sqft2458 Valley Dr, Clayton, NC 27520For SaleMLS ID #10173288, Annette Moore. Doorify MLS
- $525,0004 bd3 ba3.1k sqftBLS - Shipwash, Clayton, NC 27520For SaleMLS ID #10153005, Sherry Byrd. Doorify MLS
- $437,5004 bd3 ba2.4k sqft331 Sugarberry Ln, Clayton, NC 27527For SaleMLS ID #10188863, Allyson Rollins Oswandel. Doorify MLS
- $444,9004 bd4 ba2.5k sqft34 Spotted Doe Dr, Clayton, NC 27520For SaleMLS ID #10184936, Camron Vincent Reid. Doorify MLS
- $379,9994 bd3 ba2.1k sqft313 Boswell Ln, Clayton, NC 27527For SaleMLS ID #10183473, Dana Ellington. Doorify MLS
- $399,5003 bd3 ba2.4k sqft140 Gasper Ct, Clayton, NC 27527For SaleMLS ID #10170910, Ruth Pincus. Doorify MLS
- $400,0004 bd3 ba2.1k sqft1605 Sycamore Dr, Garner, NC 27529For SaleMLS ID #10189034, Terrence Boykin. Doorify MLS
- $450,0003 bd3 ba2.9k sqft127 Gatewood Ridge Ct, Garner, NC 27529For SaleMLS ID #10171867, Kathleen Carlton. Doorify MLS
- $481,5004 bd4 ba2.6k sqft2500 Cravenridge Pl, Garner, NC 27529For SaleMLS ID #10152236, Eric Hudson. Doorify MLS
- $429,9995 bd3 ba2.8k sqftForeverhomes, Clayton, NC 27527For SaleMLS ID #10165477, Alex Rivers. Doorify MLS
- $459,9004 bd3 ba2.8k sqft4809 Arbor Chase Dr, Raleigh, NC 27616For SaleMLS ID #10189455, LaQuesta Bryant. Doorify MLS
- $465,0005 bd3 ba2.8k sqft130 Pea Island Cir, Garner, NC 27529For SaleMLS ID #10160036, April Stephens. Doorify MLS
- $441,9004 bd3 ba2.5k sqft41 Lockhaven Dr, Garner, NC 27529For SaleMLS ID #10165313, Kristin Miller. Doorify MLS
- $600,0003 bd3 ba3.4k sqft2001 Dove Ln, Clayton, NC 27527For SaleMLS ID #10183201, Eddie Alie. Doorify MLS
- $500,0004 bd4 ba2.9k sqft75 Wilders Woods Grove Ln, Clayton, NC 27527For SaleMLS ID #10173850, Daryl Pendry. Doorify MLS
