Bring your vision and transform this fixer-upper into something special. Offered as-is, with no repairs to be completed by the seller. A pre-listing home inspection is available for buyers to review. Carpet has already been removed from all carpeted areas, providing a clean slate for your renovation plans. Existing flooring in non-carpeted areas remains in place. The walkway from the parking area provides convenient same-level access to the front door without the need to navigate steps. Flexible living arrangements allow for a primary bedroom on either the main level or the lower level. Ideally situated beside Pine Hollow Golf Club and just minutes from Clemmons Educational State Forest, this property offers easy access to outdoor recreation while providing an opportunity to create the home you've been envisioning.
Pending
$225,000
3421 Oak Trl, Clayton, NC 27520
3beds
1,916sqft
:
Get pre-qualified$1,661/mo
Townhouse, Residential
Built in 1987
2,178 Square Feet Lot
$217,600 Zestimate®
$117/sqft
$284/mo HOA
What's special
- 34 days |
- 2,379 |
- 145 |
Likely to sell faster than
Zillow last checked:
Listing updated:
Listed by:
Allen Smith 919-815-4414,
Team Encompass
Source: Doorify MLS,MLS#: 10175345
Facts & features
Interior
Bedrooms & bathrooms
- Bedrooms: 3
- Bathrooms: 3
- Full bathrooms: 3
Heating
- Central, Heat Pump
Cooling
- Central Air
Appliances
- Laundry: Laundry Room
Features
- Double Vanity, Dual Closets, Master Downstairs, Second Primary Bedroom, Vaulted Ceiling(s), Walk-In Closet(s)
- Flooring: Tile
- Basement: Finished
- Number of fireplaces: 2
- Fireplace features: Gas
Interior area
- Total structure area: 1,916
- Total interior livable area: 1,916 sqft
- Finished area above ground: 1,171
- Finished area below ground: 745
Property
Parking
- Total spaces: 2
- Parking features: Assigned, Paved
Features
- Levels: Two
- Stories: 2
- Patio & porch: Covered, Deck, Front Porch, Patio, Porch
- Exterior features: Rain Gutters, Storage
- Pool features: Community
- Has view: Yes
- View description: Trees/Woods
Lot
- Size: 2,178 Square Feet
Details
- Parcel number: 1740832295
- Special conditions: Standard
Construction
Type & style
- Home type: Townhouse
- Architectural style: Cottage
- Property subtype: Townhouse, Residential
Materials
- Wood Siding
- Foundation: Slab
- Roof: Shingle
Condition
- New construction: No
- Year built: 1987
Utilities & green energy
- Sewer: Public Sewer
- Water: Public
Community & HOA
Community
- Features: Pool, Tennis Court(s)
- Subdivision: Willowbrook
HOA
- Has HOA: Yes
- Amenities included: Maintenance Grounds, Maintenance Structure, Management, Parking, Pool, Tennis Court(s)
- Services included: Maintenance Grounds, Maintenance Structure, Road Maintenance
- HOA fee: $284 monthly
Location
- Region: Clayton
Financial & listing details
- Price per square foot: $117/sqft
- Tax assessed value: $251,555
- Annual tax amount: $1,628
- Date on market: 6/19/2026
- Road surface type: Paved
Estimated market value
$217,600
$207,000 - $228,000
$1,836/mo
Price history
| Date | Event | Price |
|---|---|---|
| 7/23/2026 | Pending sale | $225,000$117/sqft |
Source:  Doorify MLS #10175345 Report a problem Doorify MLS #10175345 Report a problem | ||
| 7/23/2026 | Listed for sale | $225,000$117/sqft |
Source: Doorify MLS #10175345 Report a problem | ||
| 7/13/2026 | Pending sale | $225,000$117/sqft |
Source: Doorify MLS #10175345 Report a problem | ||
| 6/19/2026 | Listed for sale | $225,000+67.9%$117/sqft |
Source: Doorify MLS #10175345 Report a problem | ||
| 1/6/2000 | Sold | $134,000$70/sqft |
Source: Public Record Report a problem | ||
Public tax history
| Year | Property taxes | Tax assessment |
|---|---|---|
| 2025 | $1,629 +3% | $251,555 |
| 2024 | $1,582 +24% | $251,555 +56.2% |
| 2023 | $1,276 +7.8% | $161,066 |
| 2022 | $1,183 | $161,066 |
| 2021 | -- | $161,066 |
| 2020 | $1,133 -3.2% | $161,066 +14.4% |
| 2019 | $1,170 | $140,838 |
| 2018 | $1,170 +14.6% | $140,838 |
| 2017 | $1,021 +2% | $140,838 -4.3% |
| 2016 | $1,001 -5.9% | $147,093 -2.1% |
| 2015 | $1,063 +5.4% | $150,202 |
| 2014 | $1,008 | $150,202 |
| 2013 | -- | $150,202 |
| 2012 | -- | $150,202 |
| 2011 | -- | $150,202 |
| 2010 | -- | $150,202 |
| 2009 | -- | $150,202 |
| 2008 | -- | -- |
| 2007 | -- | -- |
| 2006 | -- | -- |
| 2005 | -- | -- |
| 2004 | -- | -- |
| 2003 | -- | -- |
| 2002 | -- | -- |
| 2001 | -- | -- |
Find assessor info on the county website
Monthly payment
Est. payment
Payment breakdown
Explore the cost of this home by adjusting the details. Changes won't be saved.Climate risks
Neighborhood: 27520
Nearby schools
GreatSchools rating
- 6/10East Garner ElementaryGrades: PK-5Distance: 5.2 mi
- 4/10East Garner MiddleGrades: 6-8Distance: 5 mi
- 7/10South Garner HighGrades: 9-12Distance: 4.8 mi
Schools provided by the listing agent
- Elementary: Wake - East Garner Elementary
- Middle: Wake - East Garner Middle
- High: Wake - South Garner High
Source: Doorify MLS. This data may not be complete. We recommend contacting the local school district to confirm school assignments for this home.
- $252,0003 bd2 ba1.5k sqft3423 Oak Trl, Clayton, NC 27520Sold

- $253,700-- bd2 ba1.4k sqft3425 Oak Trl, Clayton, NC 27520Off Market
- $275,9003 bd3 ba1.6k sqft3427 Oak Trl, Clayton, NC 27520Off Market
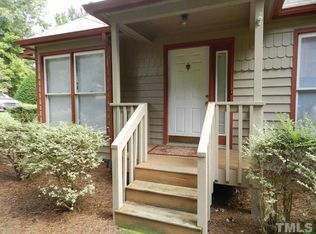
- $430,0004 bd4 ba4.1k sqft3419 Oak Trl, Clayton, NC 27520Sold
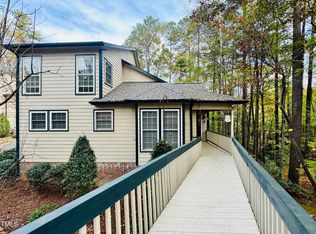
- $227,5002 bd2 ba1k sqft3429 Oak Trl, Clayton, NC 27520Off Market
- $274,7003 bd3 ba1.8k sqft3417 Oak Trl, Clayton, NC 27520Off Market
- $270,3003 bd3 ba1.7k sqft3415 Oak Trl, Clayton, NC 27520Off Market
- $362,100-- bd3 ba2.6k sqft3413 Oak Trl, Clayton, NC 27520Off Market
A local agent can set up tours, give advice and negotiate with sellers.
Similar homes
- $255,0003 bd2 ba1.6k sqft3405 Oak Trl, Clayton, NC 27520For Sale

 MLS ID #10139688, Carolyn Swenson. Doorify MLS
 - $257,9003 bd3 ba1.6k sqft3515 Willow Tree Ln, Clayton, NC 27520For Sale
 MLS ID #10159087, Jacqueline Shaffer. Doorify MLS
 - $235,0004 bd2 ba2.3k sqft2012 Coachman Ct, Clayton, NC 27520For Sale
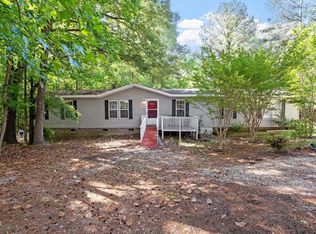 MLS ID #10164107, Matt Perry. Doorify MLS
 - $250,0003 bd3 ba1.4k sqft171 Randolph Dr, Clayton, NC 27520For Sale
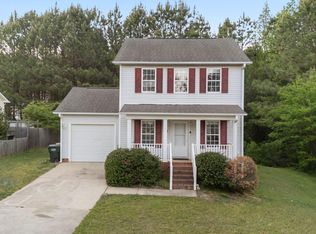 MLS ID #10160411, Jim Butterworth. Doorify MLS
 - $229,9003 bd3 ba1.3k sqft2654 Dwight Pl, Raleigh, NC 27610For SaleMLS ID #10170993, Jacqueline Shaffer. Doorify MLS
- $219,0003 bd3 ba1.3k sqft2209 Quartz Ct, Raleigh, NC 27610For SaleMLS ID #10176647, Peter Gitto. Doorify MLS
- $320,0003 bd2 ba1.4k sqft829 Rainer Ct, Garner, NC 27529For SaleMLS ID #10179539, Justin Burleson. Doorify MLS
- $230,0003 bd3 ba1.4k sqft8170 McGuire Dr, Raleigh, NC 27616For SaleMLS ID #10171608, Caren Fried. Doorify MLS
- $228,5002 bd3 ba1.2k sqft4340 Bona Ct, Raleigh, NC 27604For SaleMLS ID #10178671, Lisa Corrin. Doorify MLS
- $225,0003 bd2 ba1.1k sqft701 Godwin Ct, Raleigh, NC 27606For SaleMLS ID #10172628, Naomi Richardson. Doorify MLS
- $299,9003 bd2 ba1k sqft204 Lane Of Sir Gawaine, Garner, NC 27529For SaleMLS ID #10174369, Paul Stinson. Doorify MLS
- $239,9953 bd2 ba1.5k sqft8876 S Creek Rd, Willow Spring, NC 27592For SaleMLS ID #10167364, Ashley Hum. Doorify MLS
- $239,9003 bd3 ba1.5k sqft12621 Eagle Ridge Dr, Zebulon, NC 27597For SaleMLS ID #10177772, John Streit. Doorify MLS
- $219,9002 bd3 ba1.1k sqft6575 English Oaks Dr, Raleigh, NC 27615For SaleMLS ID #10178250, Linda Craft. Doorify MLS
- $264,9003 bd2 ba1.4k sqft1210 Shadowbark Ct, Raleigh, NC 27603For SaleMLS ID #10167868, Emily Savage Temple. Doorify MLS
- $239,0002 bd3 ba1.1k sqft2533 Bay Harbor Dr, Raleigh, NC 27604For SaleMLS ID #10174697, Gabie Lambrechtse. Doorify MLS
- $229,9002 bd3 ba1k sqft3635 Bison Hill Ln, Raleigh, NC 27604For SaleMLS ID #10171703, Flo Jacques. Doorify MLS
- $260,0003 bd3 ba1.3k sqft4016 Charleston Park Dr, Raleigh, NC 27604For SaleMLS ID #10174166, Matthew Michael Perkins. Doorify MLS
- $199,0003 bd2 ba1.4k sqft7676 Nc Hwy 222, Kenly, NC 27542For Sale
 MLS ID #100581245, Kyle Rank, Mark Spain Real Estate. Hive MLS
 - $327,5003 bd2 ba1.6k sqft110 Brampton Cir, Clayton, NC 27527For SaleMLS ID #10176550, Laura Talbot. Doorify MLS
