Spacious single-level living awaits at 2012 Coachman Ct! Take advantage of low Johnston County taxes and no HOA. This 4-bedroom, 2-bath ranch offers over 2,300 square feet of functional space with room to make it your own. Inside, you'll find a large kitchen with center island, separate living and dining areas, and an oversized living room with fireplace--perfect for gathering and entertaining. The primary suite offers privacy from the secondary bedrooms, while the flexible layout provides space for everyday living, hobbies, or work-from-home needs. With great square footage, a desirable single-story layout, and endless potential to personalize, this Clayton property is full of opportunity.
Pending
$235,000
2012 Coachman Ct, Clayton, NC 27520
4beds
2,301sqft
Manufactured On Land
Built in 2005
0.58 Acres Lot
$225,100 Zestimate®
$102/sqft
$-- HOA
What's special
Spacious single-level livingDesirable single-story layout
- 158 days
- 100
- 2
Likely to sell faster than
Zillow last checked:
Listing updated:
Listed by:
Matt Perry 919-789-1635,
Keller Williams Elite Realty
Source: Doorify MLS,MLS#: 10164107
Facts & features
Interior
Bedrooms & bathrooms
- Bedrooms: 4
- Bathrooms: 2
- Full bathrooms: 2
- Main level bathrooms: 2
- Main level bedrooms: 4
Primary bedroom
- Level: Main
- Area: 188.86 Square Feet
- Dimensions: 14.2 x 13.3
Bedroom 2
- Level: Main
- Area: 132 Square Feet
- Dimensions: 12.0 x 11.0
Bedroom 3
- Level: Main
- Area: 122.04 Square Feet
- Dimensions: 11.3 x 10.8
Bedroom 4
- Level: Main
- Area: 116.6 Square Feet
- Dimensions: 11.0 x 10.6
Dining room
- Level: Main
- Area: 153.01 Square Feet
- Dimensions: 14.3 x 10.7
Family room
- Level: Main
- Area: 384.25 Square Feet
- Dimensions: 26.5 x 14.5
Kitchen
- Level: Main
- Area: 203.06 Square Feet
- Dimensions: 14.3 x 14.2
Laundry
- Level: Main
- Area: 40 Square Feet
- Dimensions: 5.0 x 8.0
Living room
- Level: Main
- Area: 277.92 Square Feet
- Dimensions: 14.4 x 19.3
Heating
- Electric, Heat Pump, Wood
Cooling
- Central Air
Appliances
- Included: Disposal, Dishwasher, Electric Range, Refrigerator, Range Hood
- Laundry: Inside, Laundry Room, Main Level
Features
- Ceiling Fan(s)
- Flooring: Carpet, Hardwood
- Number of fireplaces: 1
Interior area
- Total structure area: 2,301
- Total interior livable area: 2,301 sqft
- Finished area above ground: 2,301
- Finished area below ground: 0
Video & virtual tour
Property
Parking
- Total spaces: 6
- Parking features: Carport
- Uncovered spaces: 6
Features
- Levels: One
- Stories: 1
- Patio & porch: Deck, Front Porch
Lot
- Size: 0.58 Acres
- Features: Cul-De-Sac
Details
- Additional structures: Shed(s)
- Parcel number: 05E99011W
- Special conditions: Standard
Construction
Type & style
- Home type: MobileManufactured
- Architectural style: Ranch
- Property subtype: Manufactured On Land
Materials
- Vinyl Siding
- Foundation: Crawlspace
- Roof: Shingle
Condition
- New construction: No
- Year built: 2005
Utilities & green energy
- Sewer: Septic Tank
- Water: Community Water
- Utilities for property: Electricity Available, Electricity Connected, Sewer Connected, Water Connected
Community & HOA
Community
- Security: Smoke Detector(s)
- Subdivision: Heather Downs
HOA
- Has HOA: No
Location
- Region: Clayton
Financial & listing details
- Price per square foot: $102/sqft
- Tax assessed value: $288,140
- Annual tax amount: $1,829
- Date on market: 6/5/2026
- Listing agreement: Exclusive Right To Sell
- Listing terms: Cash,Conventional
- Body type: Double Wide
Estimated market value
$225,100
$214,000 - $236,000
Not available
Price history
| Date | Event | Price |
|---|---|---|
| 9/1/2026 | Pending sale | $235,000$102/sqft |
Source:  Doorify MLS #10164107 Report a problem Doorify MLS #10164107 Report a problem | ||
| 6/5/2026 | Listed for sale | $235,000$102/sqft |
Source: Doorify MLS #10164107 Report a problem | ||
| 5/8/2026 | Pending sale | $235,000$102/sqft |
Source: Doorify MLS #10164107 Report a problem | ||
| 5/1/2026 | Listed for sale | $235,000+104.5%$102/sqft |
Source: Doorify MLS #10164107 Report a problem | ||
| 3/7/2012 | Listing removed | $114,900$50/sqft |
Source: Homes.com #1641526 Report a problem | ||
| 3/6/2012 | Listed for sale | $114,900+22.2%$50/sqft |
Source: Homes.com #1641526 Report a problem | ||
| 3/17/2011 | Sold | $94,000-18.2%$41/sqft |
Source: Public Record Report a problem | ||
| 12/11/2009 | Listing removed | $114,900$50/sqft |
Source: Homes.com #1641526 Report a problem | ||
| 10/19/2009 | Listed for sale | $114,900-11.5%$50/sqft |
Source: Homes.com #1641526 Report a problem | ||
| 3/29/2009 | Price change | $129,900-6.5%$56/sqft |
Source: Homes.com #1641526 Report a problem | ||
| 3/12/2009 | Listed for sale | $139,000+297.1%$60/sqft |
Source: Homes.com #1641526 Report a problem | ||
| 6/13/2007 | Sold | $35,000$15/sqft |
Source: Public Record Report a problem | ||
Public tax history
| Year | Property taxes | Tax assessment |
|---|---|---|
| 2025 | $1,830 +62.1% | $288,140 +106.7% |
| 2024 | $1,129 +5.2% | $139,390 |
| 2023 | $1,073 -2.5% | $139,390 |
| 2022 | $1,101 | $139,390 |
| 2021 | $1,101 -3.7% | $139,390 |
| 2020 | $1,143 | $139,390 |
| 2019 | $1,143 +16.9% | $139,390 +19.8% |
| 2018 | $977 | $116,360 |
| 2017 | $977 | $116,360 |
| 2016 | $977 | $116,360 |
| 2015 | $977 | $116,360 |
| 2014 | $977 | $116,360 |
| 2013 | -- | $116,360 |
| 2012 | -- | $116,360 |
| 2011 | -- | $116,360 |
| 2010 | -- | -- |
| 2009 | -- | -- |
| 2008 | -- | -- |
| 2002 | -- | -- |
| 2001 | -- | -- |
| 2000 | -- | -- |
Find assessor info on the county website
Monthly payment
Climate risks
Neighborhood: 27520
Nearby schools
Schools provided by the listing agent
- Elementary: Johnston - Swift Creek Elementary
- Middle: Johnston - Swift Creek Middle School
- High: Johnston - Cleveland High School
Source: Doorify MLS. This data may not be complete. We recommend contacting the local school district to confirm school assignments for this home.

Similar homes
- $250,0003 bd2 ba1.1k sqft4721 Alonzo Rd, Garner, NC 27529For Sale

 MLS ID #10196523, Hector M Vega. Doorify MLS
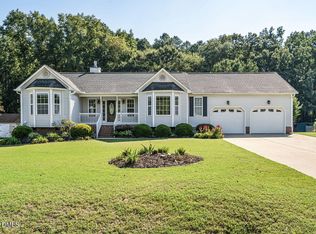
 - $345,0003 bd2 ba1.5k sqft367 Rachels Way, Clayton, NC 27520For Sale
 MLS ID #10196095, Jackie McKenzie. Doorify MLS
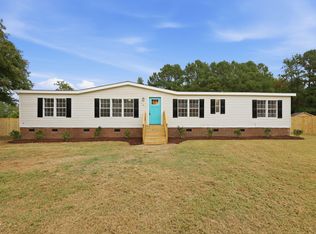
 - $250,0004 bd2 ba1.7k sqft149 Lillian Rd, Selma, NC 27576For Sale
 MLS ID #10189411, Stephanie Anson. Doorify MLS
 - $230,0003 bd2 ba1.6k sqft979 Branch Chapel Church Rd, Selma, NC 27576For Sale
 MLS ID #10175260, Sandra Leonard. Doorify MLS
 - $329,9003 bd2 ba1.5k sqft5419 Cleveland Rd, Clayton, NC 27520For SaleMLS ID #10184579, Scott Hoffman. Doorify MLS
- $310,0003 bd2 ba1.5k sqft301 Flamingo Dr, Clayton, NC 27520For SaleMLS ID #10185200, CHADWICK HARRIS. Doorify MLS
- $282,0003 bd2 ba1.1k sqft629 Avondale Dr, Clayton, NC 27520For SaleMLS ID #10188235, DeAnn Marie Mershon. Doorify MLS
- $332,9003 bd2 ba1.1k sqft115 Cherry Ct, Clayton, NC 27520For SaleMLS ID #10192965, Rebecca Brinkley Walls. Doorify MLS
- $294,9003 bd3 ba2k sqft4521 Bushy Branch Drive, Garner, NC 27529For Sale
 MLS ID #100602203, Tammy Register, EXP Realty LLC - C. Hive MLS
 - $320,0003 bd2 ba1.3k sqft1900 Cedar Ct, Clayton, NC 27520For SaleMLS ID #10195046, Thomas Ladane Shoupe. Doorify MLS
- $299,9993 bd2 ba1.5k sqft869 Lions Club Rd, Wendell, NC 27591For SaleMLS ID #10196286, Rebecca Williams. Doorify MLS
- $279,9003 bd2 ba1.1k sqft277 Wagner Road, Willow Spring, NC 27592For SaleMLS ID #100607867, Taylor Trojanowski, EXP Realty LLC - C. Hive MLS
- $240,0002 bd2 ba2.6k sqft110 W Parker St, Smithfield, NC 27577For SaleMLS ID #10161148, Adam Lindsay. Doorify MLS
- $274,9003 bd2 ba1.1k sqft155 Hilltop Dr, Four Oaks, NC 27524For SaleMLS ID #10174357, Ronnie Crumpler. Doorify MLS
- $277,5003 bd2 ba1.6k sqft13816 Labaron Dr, Willow Spring, NC 27592For SaleMLS ID #10186254, Larry Lewis. Doorify MLS
- $255,0003 bd2 ba1.4k sqft118 Castle Cir, Smithfield, NC 27577For SaleMLS ID #10165039, Lindsey Jenkins. Doorify MLS
- $244,9003 bd2 ba1.3k sqft141 Village Green Trl, Garner, NC 27529For SaleMLS ID #10196336, Stephanie Anson. Doorify MLS
- $239,9003 bd3 ba1.3k sqft5553 Fieldcross Ct, Raleigh, NC 27610For SaleMLS ID #10195979, Ashley Font. Doorify MLS
- $310,0003 bd3 ba1.5k sqft328 Chamberlain Dr, Clayton, NC 27527For SaleMLS ID #10196296, Sharon Evans. Doorify MLS
- $330,0003 bd2 ba1.6k sqft111 Oak Ridge Dr, Willow Spring, NC 27592For SaleMLS ID #10196379, Justin Beers. Doorify MLS
