I'm your beautifully renovated 3BR/2BA Garner home, sitting on approx. 0.79 acres with NO HOA dues—and I may have exactly what you've been waiting for! Step inside and discover my bright, inviting interior featuring a fully renovated kitchen, and updated bathrooms. But my real surprise is waiting outside! Whether you're hosting the family cookout, celebrating with friends, or simply relaxing after a long day, you'll have plenty of choices: a covered porch, deck, expansive patio, PLUS an additional deck. And yes... I even have a wet bar ready for entertaining! My concrete driveway provides parking for several vehicles, while my spacious lot gives you room to spread out & enjoy. I even have a whole-house water filtration system - what else can you ask for? POTENTIAL SEPTIC DRAINFIELD CONCERN: Portions of the drainfield may be located beneath the rear concrete patio. Location unverified. See attached notice for details. Location unverified. See attached notice for details.
Pending
$250,000
4721 Alonzo Rd, Garner, NC 27529
3beds
1,193sqft
Manufactured Home
Built in 2006
0.79 Acres Lot
$247,500 Zestimate®
$210/sqft
$-- HOA
What's special
Fully renovated kitchenAdditional deckExpansive patioBright inviting interiorUpdated bathroomsCovered porch
- 32 days
- 1,384
- 145
Likely to sell faster than
Zillow last checked:
Listing updated:
Listed by:
Hector M Vega 919-862-4730,
Keller Williams Realty
Source: Doorify MLS,MLS#: 10196523
Facts & features
Interior
Bedrooms & bathrooms
- Bedrooms: 3
- Bathrooms: 2
- Full bathrooms: 2
- Main level bathrooms: 2
- Main level bedrooms: 3
Primary bedroom
- Level: Main
- Area: 156.24 Square Feet
- Dimensions: 12.6 x 12.4
Bedroom 2
- Level: Main
- Area: 129.54 Square Feet
- Dimensions: 12.7 x 10.2
Bedroom 3
- Level: Main
- Area: 83 Square Feet
- Dimensions: 10.0 x 8.3
Kitchen
- Level: Main
- Area: 200 Square Feet
- Dimensions: 16.0 x 12.5
Laundry
- Level: Main
- Area: 37.23 Square Feet
- Dimensions: 7.3 x 5.1
Living room
- Level: Main
- Area: 212.5 Square Feet
- Dimensions: 17.0 x 12.5
Other
- Description: Wet Bar
- Level: Main
- Area: 93.75 Square Feet
- Dimensions: 12.5 x 7.5
Other
- Description: Deck
- Level: Main
- Area: 225 Square Feet
- Dimensions: 15.0 x 15.0
Heating
- Central, Heat Pump
Cooling
- Central Air, Ceiling Fan(s), Heat Pump
Appliances
- Included: Cooktop, Convection Oven, Dishwasher, Microwave, Water Heater, Water Purifier, Water Purifier Owned
- Laundry: Laundry Room, Main Level
Features
- Double Vanity, Eat-in Kitchen, Granite Counters, Kitchen Island, Walk-In Closet(s), Separate Shower
- Flooring: Vinyl
- Doors: Storm Door(s)
- Windows: Aluminum Frames, Blinds
- Common walls with other units/homes: No Common Walls
Interior area
- Total structure area: 1,193
- Total interior livable area: 1,193 sqft
- Finished area above ground: 1,193
- Finished area below ground: 0
Video & virtual tour
Property
Parking
- Parking features: Concrete, Driveway, Parking Pad
- Has uncovered spaces: Yes
- Details: driveway with about 6 parking spaces
Features
- Levels: One
- Stories: 1
- Entry location: Front
- Patio & porch: Covered, Deck, Front Porch, Patio
- Exterior features: Built-in Barbecue, Rain Gutters
- Has view: Yes
- View description: Trees/Woods
Lot
- Size: 0.79 Acres
- Dimensions: 100 x 367 x 98.16 x 337
- Features: Back Yard, Few Trees, Front Yard, Landscaped, Open Lot, Secluded, See Remarks, Partially Cleared
- Residential vegetation: Grassed, Partially Wooded
Details
- Parcel number: 1639218234 0330112
- Zoning: R-30
- Special conditions: Standard
Construction
Type & style
- Home type: MobileManufactured
- Architectural style: Traditional
- Property subtype: Manufactured Home
Materials
- Vinyl Siding
- Foundation: Permanent, Raised, Crawlspace
- Roof: Shingle
Condition
- Updated/Remodeled
- New construction: No
- Year built: 2006
- Major remodel year: 2006
Utilities & green energy
- Sewer: Septic Tank
- Water: Community Water
- Utilities for property: Cable Available, Electricity Available, Electricity Connected, Water Available, Water Connected, Septic Available, Septic Connected
Community & HOA
Community
- Features: Suburban
- Security: Closed Circuit Camera(s)
- Subdivision: Hillington West
HOA
- Has HOA: No
Location
- Region: Garner
Financial & listing details
- Price per square foot: $210/sqft
- Tax assessed value: $201,112
- Annual tax amount: $1,346
- Date on market: 10/4/2026
- Listing agreement: Exclusive Right To Sell
- Listing terms: Cash,Conventional,USDA Loan,VA Loan
- Road surface type: Asphalt
Estimated market value
$247,500
$235,000 - $260,000
Not available
Price history
| Date | Event | Price |
|---|---|---|
| 10/12/2026 | Pending sale | $250,000$210/sqft |
Source:  Doorify MLS #10196523 Report a problem | ||
| 10/4/2026 | Listed for sale | $250,000+284.6%$210/sqft |
Source: Doorify MLS #10196523 Report a problem | ||
| 2/20/2015 | Sold | $65,000+0.2%$54/sqft |
Source: Public Record Report a problem | ||
| 2/6/2015 | Listed for sale | $64,900+140.4%$54/sqft |
Source: List 2 Sell Realty, LLC #1989200 Report a problem | ||
| 8/30/2006 | Sold | $27,000$23/sqft |
Source: Public Record Report a problem | ||
Public tax history
| Year | Property taxes | Tax assessment |
|---|---|---|
| 2025 | $1,306 +2.9% | $201,112 |
| 2024 | $1,269 +38.9% | $201,112 +75.5% |
| 2023 | $914 +7.8% | $114,607 |
| 2022 | $848 +2.7% | $114,607 |
| 2021 | $825 +1.7% | $114,607 |
| 2020 | $812 +5% | $114,607 +24.2% |
| 2019 | $774 | $92,265 |
| 2018 | $774 +15.7% | $92,265 +1.2% |
| 2017 | $668 +2.2% | $91,207 +0.2% |
| 2016 | $654 -15.4% | $91,007 -16% |
| 2015 | $773 +5.4% | $108,377 |
| 2014 | $733 | $108,377 |
| 2013 | -- | $108,377 |
| 2012 | -- | $108,377 |
| 2011 | -- | $108,377 |
| 2010 | -- | $108,377 |
| 2009 | -- | $108,377 |
| 2008 | -- | -- |
Find assessor info on the county website
Monthly payment
Climate risks
Neighborhood: 27529
Nearby schools
Schools provided by the listing agent
- Elementary: Wake - Bryan Road Elementary
- Middle: Wake - East Garner Middle
- High: Wake - South Garner High
Source: Doorify MLS. This data may not be complete. We recommend contacting the local school district to confirm school assignments for this home.

Similar homes
- $299,9003 bd2 ba1.1k sqft107 Twain Dr, Garner, NC 27529For Sale
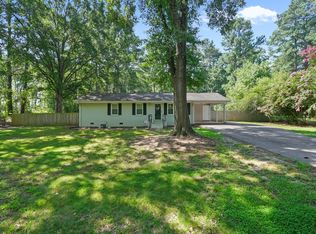
 MLS ID #10183709, Jeanna Reeves. Doorify MLS
- $259,0003 bd2 ba1.3k sqft6713 Dianthus Dr, Willow Spring, NC 27592For Sale
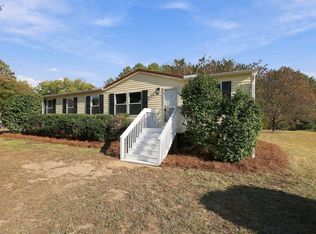 MLS ID #10200831, Trey Heyward. Doorify MLS
- $274,9003 bd2 ba1.1k sqft155 Hilltop Dr, Four Oaks, NC 27524For Sale
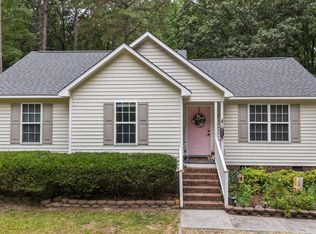 MLS ID #10201509, Ronnie Crumpler. Doorify MLS
- $268,0003 bd2 ba1.2k sqft5505 Continental Way, Raleigh, NC 27610For Sale
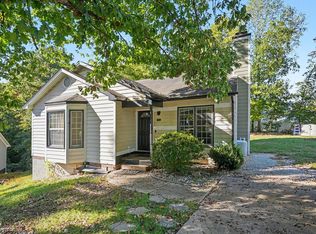 MLS ID #10201160, Cliff Forbes. Doorify MLS
- $308,0003 bd2 ba1.2k sqft105 Marianna Pl, Garner, NC 27529For SaleMLS ID #10187553, Johnny Chappell. Doorify MLS
- $282,9003 bd1 ba1.2k sqft320 Bainbridge Cir, Garner, NC 27529For SaleMLS ID #10161313, Vicky Loredo. Doorify MLS
- $224,0002 bd2 ba922 sqft2001 Auburn Rd, Raleigh, NC 27610For SaleMLS ID #10191294, Judy Hart. Doorify MLS
- $329,5003 bd2 ba1.5k sqft1712 Cranston Rd, Garner, NC 27529For SaleMLS ID #10197405, Michelle Meyer. Doorify MLS
- $230,0003 bd2 ba1.6k sqft979 Branch Chapel Church Rd, Selma, NC 27576For SaleMLS ID #10175260, Sandra Leonard. Doorify MLS
- $278,5003 bd2 ba1.1k sqft132 Hilltop Drive, Four Oaks, NC 27524For Sale
 MLS ID #100607756, Dorothy Greco, Hometowne Realty. Hive MLS
- $373,5003 bd2 ba1.6k sqft111 Valleycastle Ct, Clayton, NC 27520For SaleMLS ID #10201279, Niki Lowery. Doorify MLS
- $295,0003 bd2 ba1.3k sqft133 Wilmack Dr, Benson, NC 27504For SaleMLS ID #10191565, Angie Cole. Doorify MLS
- $270,0003 bd2 ba1.5k sqft6304 Walnut Glen Dr, Willow Spring, NC 27592For SaleMLS ID #10186780, Craig Tribus. Doorify MLS
- $295,0003 bd3 ba1.6k sqft522 Randolph Dr, Clayton, NC 27520For SaleMLS ID #10200824, Tina Caul. Doorify MLS
- $295,9003 bd2 ba1.1k sqft105 Poplar Ct, Willow Spring, NC 27592For SaleMLS ID #10199842, Stephanie Anson. Doorify MLS
- $339,9003 bd2 ba1.4k sqft6817 Oviedo Dr, Raleigh, NC 27603For SaleMLS ID #10201084, Kevin Starkey. Doorify MLS
- $250,0003 bd2 ba1.2k sqft1233 Sweetgrass St, Knightdale, NC 27545For SaleMLS ID #10189871, Petra Thomas. Doorify MLS
- $332,9003 bd2 ba1.1k sqft115 Cherry Ct, Clayton, NC 27520For SaleMLS ID #10192965, Rebecca Brinkley Walls. Doorify MLS
- $375,0003 bd2 ba1.5k sqft1004 Edgebrook Dr, Garner, NC 27529For SaleMLS ID #10192697, Nelson Bunn. Doorify MLS
- $235,9003 bd3 ba1.3k sqft5553 Fieldcross Ct, Raleigh, NC 27610For SaleMLS ID #10195979, Ashley Font. Doorify MLS
