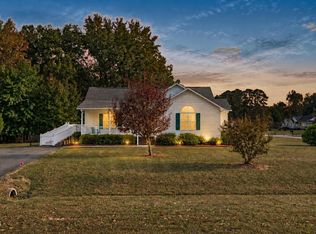
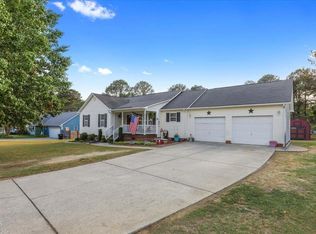
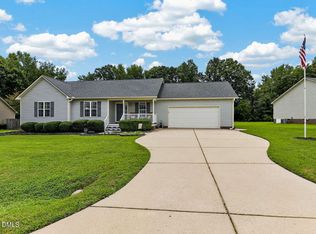
VERBALLY UNDER CONTRACT-WAITING RELOCATION SIGNATURES. Remarkable opportunity to own this sweet property with no HOA on half an acre w/ 2 car garage. Covered front porch welcomes you into this move in ready 3 bedroom, 2 bath 1 story home. The family room offers cathedral ceiling, gas log fireplace and ceiling fan. Galley kitchen with stainless steel appliances, double oven, built in microwave and refrigerator convey! Bay window bump out in formal dining room plus the breakfast nook gives plenty of space for large family gatherings or turn the formal dining room into an office! Enjoy the spaciousness of the primary bedroom suite w/ cathedral ceiling, walk in shower, garden tub, dual sinks and large walk in closet. 2 other bedrooms and hall bath on other side of this split ranch. Freshly stained oversized back deck allows you to sit back and enjoy the peace and quiet of this .55 acre lot. Custom shed with attached 3 seasons room perfect for that man cave or she shed! As I said above.....remarkable opportunity!!
Pending
$345,000
367 Rachels Way, Clayton, NC 27520
3beds
1,588sqft
Single Family Residence
Built in 2006
0.55 Acres Lot
$343,200 Zestimate®
$217/sqft
$-- HOA
What's special
Gas log fireplaceCovered front porchWalk in showerBreakfast nookRefrigerator conveyDouble ovenBuilt in microwave
- 32 days
- 1,101
- 123
Likely to sell faster than
Zillow last checked:
Listing updated:
Listed by:
Jackie McKenzie 919-624-4887,
Berkshire Hathaway HomeService
Source: Doorify MLS,MLS#: 10196095
Facts & features
Interior
Bedrooms & bathrooms
- Bedrooms: 3
- Bathrooms: 2
- Full bathrooms: 2
- Main level bathrooms: 2
- Main level bedrooms: 3
Primary bedroom
- Level: Main
- Area: 180 Square Feet
- Dimensions: 15.0 x 12.0
Bedroom 2
- Level: Main
- Area: 131.43 Square Feet
- Dimensions: 13.0 x 10.11
Bedroom 3
- Level: Main
- Area: 102.21 Square Feet
- Dimensions: 10.11 x 10.11
Primary bathroom
- Level: Main
- Area: 83.33 Square Feet
- Dimensions: 11.11 x 7.5
Bathroom 2
- Level: Main
- Area: 42 Square Feet
- Dimensions: 8.4 x 5.0
Breakfast room
- Level: Main
- Area: 75.33 Square Feet
- Dimensions: 9.3 x 8.1
Dining room
- Level: Main
- Area: 145.54 Square Feet
- Dimensions: 13.1 x 11.11
Other
- Level: Main
- Area: 60.5 Square Feet
- Dimensions: 11.0 x 5.5
Kitchen
- Level: Main
- Area: 116.4 Square Feet
- Dimensions: 12.0 x 9.7
Laundry
- Level: Main
- Area: 34.68 Square Feet
- Dimensions: 6.8 x 5.1
Living room
- Level: Main
- Area: 241.68 Square Feet
- Dimensions: 15.9 x 15.2
Heating
- Electric, Heat Pump
Cooling
- Central Air, Electric
Appliances
- Included: Cooktop, Double Oven, Dishwasher, Microwave, Refrigerator
- Laundry: Laundry Room
Features
- Ceiling Fan(s), Entrance Foyer, Walk-In Closet(s), Walk-In Shower
- Flooring: Carpet, Hardwood, Luxury Vinyl
- Number of fireplaces: 1
- Fireplace features: Gas Log
Interior area
- Total structure area: 1,588
- Total interior livable area: 1,588 sqft
- Finished area above ground: 1,588
- Finished area below ground: 0
Property
Parking
- Total spaces: 2
- Parking features: Garage
- Garage spaces: 2
Features
- Levels: One
- Stories: 1
- Patio & porch: Deck, Front Porch
Lot
- Size: 0.55 Acres
Details
- Parcel number: 05I06021A
- Zoning: RAG
- Special conditions: Third Party Approval
Construction
Type & style
- Home type: SingleFamily
- Architectural style: Ranch
- Property subtype: Single Family Residence
Materials
- Vinyl Siding
- Foundation: Crawlspace
- Roof: Shingle
Condition
- New construction: No
- Year built: 2006
Utilities & green energy
- Sewer: Septic Tank
- Water: Public
Community & HOA
Community
- Subdivision: Rachels Place
HOA
- Has HOA: No
Location
- Region: Clayton
Financial & listing details
- Price per square foot: $217/sqft
- Tax assessed value: $339,010
- Annual tax amount: $2,118
- Date on market: 10/1/2026
- Listing agreement: Exclusive Right To Sell
- Listing terms: Cash,Conventional,FHA,USDA Loan,VA Loan
Estimated market value
$343,200
$326,000 - $360,000
$1,930/mo
Price history
| Date | Event | Price |
|---|---|---|
| 10/12/2026 | Pending sale | $345,000$217/sqft |
Source:  Doorify MLS #10196095 Report a problem | ||
| 10/1/2026 | Listed for sale | $345,000+134.7%$217/sqft |
Source: Doorify MLS #10196095 Report a problem | ||
| 10/27/2006 | Sold | $147,000$93/sqft |
Source: Public Record Report a problem | ||
Public tax history
| Year | Property taxes | Tax assessment |
|---|---|---|
| 2025 | $2,153 +30% | $339,010 +65.9% |
| 2024 | $1,656 +5.2% | $204,390 |
| 2023 | $1,574 -2.5% | $204,390 |
| 2022 | $1,615 +7.2% | $204,390 +7.2% |
| 2021 | $1,506 -3.7% | $190,680 |
| 2020 | $1,564 | $190,680 |
| 2019 | $1,564 +113% | $190,680 +20.1% |
| 2018 | $734 +15.8% | $158,820 |
| 2017 | $634 | $158,820 |
| 2016 | $634 -13.6% | $158,820 |
| 2015 | $734 | $158,820 |
| 2014 | $734 | $158,820 |
| 2013 | -- | $158,820 |
| 2012 | -- | $158,820 |
| 2011 | -- | $158,820 |
| 2010 | -- | -- |
| 2009 | -- | -- |
| 2008 | -- | -- |
| 2007 | -- | -- |
Find assessor info on the county website
Monthly payment
Est. payment
Payment breakdown
Explore the cost of this home by adjusting the details. Changes won't be saved.Climate risks
Neighborhood: 27520
Nearby schools
Schools provided by the listing agent
- Elementary: Johnston - Polenta Elementary
- Middle: Johnston - Swift Creek Middle School
- High: Cleveland - Cleveland Early College High School
Source: Doorify MLS. This data may not be complete. We recommend contacting the local school district to confirm school assignments for this home.


Similar homes
- $335,9003 bd2 ba1.6k sqft102 Campen Ct, Clayton, NC 27527For Sale
 MLS ID #10200922, Tina Caul. Doorify MLS
- $320,0003 bd2 ba1.3k sqft110 Christian St, Clayton, NC 27527For Sale
 MLS ID #10164027, Preeti K Rangar. Doorify MLS
- $345,0003 bd3 ba1.5k sqft234 Pansy Park, Clayton, NC 27520For Sale
 MLS ID #10182450, Christy R Mangum. Doorify MLS
- $315,9003 bd2 ba1.3k sqft292 Middle Landing Dr, Smithfield, NC 27577For Sale
 MLS ID #10184926, Shaunna Voorhees. Doorify MLS
- $222,8993 bd3 ba1.3k sqft410 Whitehall Ct, Clayton, NC 27520For SaleMLS ID #10201090, Craig Shatilla. Doorify MLS
- $359,9004 bd3 ba2.2k sqft120 Saddle Oaks Ln, Clayton, NC 27520For SaleMLS ID #10165910, Melissa Schambs. Doorify MLS
- $374,9993 bd2 ba1.4k sqft128 Edmondson Dr, Willow Spring, NC 27592For SaleMLS ID #10193160, Adam Noe. Doorify MLS
- $330,0003 bd2 ba1.6k sqft111 Oak Ridge Dr, Willow Spring, NC 27592For SaleMLS ID #10196379, Justin Beers. Doorify MLS
- $340,0003 bd2 ba1.5k sqft155 Pine Meadow Way, Middlesex, NC 27557For SaleMLS ID #10197178, Summer Provancha. Doorify MLS
- $310,0003 bd2 ba1.3k sqft128 Rynal Dr, Garner, NC 27529For SaleMLS ID #10177923, Marcy Currin Parrish. Doorify MLS
- $378,0004 bd3 ba1.9k sqft18 Hocutt Farm Dr, Clayton, NC 27527For SaleMLS ID #10180360, Thomas Torkelson. Doorify MLS
- $450,0003 bd2 ba1.7k sqft2005 Sunny Way, Clayton, NC 27520For SaleMLS ID #10190927, Marti Hampton. Doorify MLS
- $299,0003 bd3 ba1.5k sqft102 Forsyth Pkwy, Clayton, NC 27520For SaleMLS ID #10185954, Diane Florio. Doorify MLS
- $349,0003 bd2 ba1.2k sqft100 Burris St, Garner, NC 27529For SaleMLS ID #10191471, Phillip Marquis. Doorify MLS
- $449,9003 bd3 ba1.8k sqft2004 Spring Valley Dr, Clayton, NC 27520For SaleMLS ID #10141108, Jacob Lowder. Doorify MLS
- $345,0003 bd2 ba1.5k sqft209 Hunters Farm Dr, Raleigh, NC 27603For SaleMLS ID #10155759, Paula Patricia Villalva. Doorify MLS
- $324,9003 bd2 ba1.3k sqft359 Log Cabin Court, Selma, NC 27576For Sale
 MLS ID #100607584, Marsha House, EXP Realty LLC - C. Hive MLS
- $400,0003 bd3 ba2.1k sqft18 Treewood Lane, Clayton, NC 27527For SaleMLS ID #100590086, Linsey Dale, HTR Southern Properties. Hive MLS
- $314,9003 bd3 ba1.9k sqft1215 S Crescent Drive, Smithfield, NC 27577For SaleMLS ID #100609100, Joey Millard-Edwards, Carolina Realty. Hive MLS
- $329,9003 bd2 ba1.4k sqft11262 State Highway 42 E, Middlesex, NC 27557For SaleMLS ID #10199498, Neill McLeod. Doorify MLS
