Skip main navigation
Sold for $340,000
  • $340,000

    3419 State Highway 199, Ardmore, OK 73401

    3beds
    1,731sqft
    Single Family Residence
    Built in 1995
    3.7 Acres Lot
    $341,100 Zestimate®
    $196/sqft
    $1,589 Estimated rent

    Home value

    $341,100

    Estimated sales range

    Not available

    $1,589/mo

    Zestimate® history
    Loading
    Loading...

    Owner options

    List your home for rent

    $1,589/mo

    Rent Zestimate®

    Find your next renter with Zillow Rental Manager. Plus, with online applications, you can quickly screen prospective tenants – for free.

    Learn more

    $1,589/mo

    Rent Zestimate®

    Refinance and save

    $2,016/mo

    Est. payment

    Refinancing to a lower rate could help reduce your monthly payments and save thousands over the life of the loan.

    See today's rates

    $2,016/mo

    Est. payment

    Explore your selling options

    Work with a Zillow partner agent

    Leverage their expertise and Zillow's premium Showcase listings to get your home seen by more buyers.

    Get started

    List with your own agent

    Get your home in front of millions of buyers by listing it on Zillow.

    Learn how to do it

    Sell it yourself

    Take full control of how buyers see your home on Zillow by listing For Sale by Owner (FSBO).

    List your home

    What's special

    Mature shade treesWooden deckStone and wood homeLarge covered front porchFresh interior paintFruit treesOversized walk-in closet
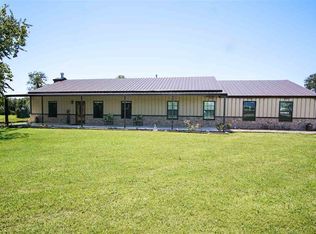
    Welcome home to this beautifully updated 3-bedroom, 2-bath stone and wood home set on 3.7 peaceful acres in the Dickson School District. Mature shade trees surround the property, offering privacy and a tranquil outdoor setting behind the gated entrance. Recent updates include fresh interior paint throughout, with the final room scheduled for completion before closing, along with new flooring in the livingroom, kitchen, dining room, utility room, hall new light fixtures, a new patio door, new toilets, and a new microwave. The spacious living room features a striking stone fireplace, and there’s a separate dining room perfect for family meals or entertaining. The kitchen offers plenty of cabinetry along with an island bar for additional seating. The primary suite includes an oversized walk-in closet. Additional highlights include a copper roof, large covered front porch and wooden deck, and several versatile outbuildings — a heated and cooled workshop with storage loft, man cave area with kitchen and full bath, plus adjoining storage with overhead door. You’ll also find an RV carport, loafing shed, garden area, storm cellar, and fenced and cross-fenced pasture with SOWC water. Fruit trees complete this inviting country property that perfectly blends comfort, functionality, and charm.

    Zillow last checked:

    Listing updated:

    Listed by:

    Susan R Bolles 580-220-5897,

    Ardmore Realty, Inc

    Bought with:

    Fern Bolles, 74773

    White Buffalo Realty, Inc.

    Source: MLS Technology, Inc.,MLS#: 2545628MLS LogoOriginating MLS: MLS Technology

    Facts & features

    Interior

    Bedrooms & bathrooms
    • Bedrooms: 3
    • Bathrooms: 2
    • Full bathrooms: 2
    Heating
    • Central, Electric
    Cooling
    • Central Air
    Appliances
    • Included: Dishwasher, Electric Water Heater, Microwave, Oven, Range, Stove
    • Laundry: Washer Hookup
    Features
    • High Ceilings, Other, Vaulted Ceiling(s), Ceiling Fan(s), Electric Oven Connection, Electric Range Connection
    • Flooring: Carpet, Wood
    • Windows: Aluminum Frames
    • Number of fireplaces: 1
    • Fireplace features: Wood Burning
    Interior area
    • Total structure area: 1,731
    • Total interior livable area: 1,731 sqft

    Property

    Parking
    • Total spaces: 2
    • Parking features: Attached, Boat, Garage, RV Access/Parking
    • Attached garage spaces: 2
    Features
    • Levels: One
    • Stories: 1
    • Patio & porch: Covered, Patio, Porch
    • Pool features: None
    • Fencing: Barbed Wire,Full,Wire
    Lot
    • Size: 3.70 Acres
    • Features: Mature Trees
    Details
    • Additional structures: Shed(s), Storage, Workshop
    • Parcel number: 100014991
    • Horses can be raised: Yes
    • Horse amenities: Horses Allowed

    Construction

    Type & style
    • Home type: SingleFamily
    • Property subtype: Single Family Residence
    Materials
    • Stone, Wood Siding, Wood Frame
    • Foundation: Slab
    • Roof: Metal
    Condition
    • Year built: 1995

    Utilities & green energy

    • Sewer: Septic Tank
    • Water: Rural
    • Utilities for property: Electricity Available, Water Available

    Community & neighborhood

    Security
    • Security features: Storm Shelter
    Location
    • Region: Ardmore
    • Subdivision: Carter Co Unplatted

    Other

    Other facts
    • Listing terms: Conventional,FHA,USDA Loan,VA Loan

    Price history

    DateEventPrice
    3/19/2026Sold$340,000-8.1%$196/sqft
    Source: MLS Technology, Inc. #2545628 Report a problem
    12/11/2025Pending sale$369,900$214/sqft
    Source: MLS Technology, Inc. #2545628 Report a problem
    11/6/2025Listed for sale$369,900$214/sqft
    Source: MLS Technology, Inc. #2545628 Report a problem
    9/6/2025Listing removed$369,900$214/sqft
    Source: MLS Technology, Inc. #2522518 Report a problem
    6/6/2025Listed for sale$369,900$214/sqft
    Source: MLS Technology, Inc. #2522518 Report a problem

    Public tax history

    YearProperty taxesTax assessment
    2025$2,121 +0.5%$21,729 +0%
    2024$2,111 -1.4%$21,728 0%
    2023$2,142 +4.8%$21,729
    2022$2,043 +1%$21,729 +3.5%
    2021$2,024 +4.7%$20,999 +3%
    2020$1,933 +6.6%$20,387 +3%
    2019$1,813 +4.9%$19,793 +6.1%
    2017$1,729 +3.2%$18,658 +3%
    2016$1,675 +3%$18,113 +3%
    2015$1,627 +3.2%$17,587 +3%
    2014$1,577 +3.2%$17,075 +3%
    2013$1,528 $16,577
    2012$1,528 +3%$16,577 +2.8%
    2011$1,484 -0.1%$16,128 +5%
    2010$1,486 +6.6%$15,362
    2009$1,394 -0.9%$15,362 +5%
    2008$1,407 +18.2%$14,630 +10.3%
    2007$1,191 $13,269

    Find assessor info on the county website

    Neighborhood: 73401

    Nearby schools

    GreatSchools rating
    Schools provided by the listing agent
    • Elementary: Dickson
    • High: Dickson
    • District: Dickson - Sch Dist (DK2)

    Source: MLS Technology, Inc.. This data may not be complete. We recommend contacting the local school district to confirm school assignments for this home.

    Get pre-qualified for a loan
    At Zillow Home Loans, we can pre-qualify you in as little as 5 minutes with no impact to your credit score.

    An equal housing lender. NMLS #10287.

    Sell for more on Zillow
    Get a Zillow Showcase℠ listing at no additional cost and you could sell for .
    $341,100
    2% more
    +$6,822
    With Zillow Showcase(estimated)
    $347,922