Skip main navigation
Sold for $250,000
  • $250,000

    3484 State Highway 199, Ardmore, OK 73401

    3beds
    1,602sqft
    Single Family Residence
    Built in 1950
    3.45 Acres Lot
    $250,000 Zestimate®
    $156/sqft
    $1,649 Estimated rent

    Home value

    $250,000

    Estimated sales range

    Not available

    $1,649/mo

    Zestimate® history
    Loading
    Loading...

    Owner options

    List your home for rent

    $1,649/mo

    Rent Zestimate®

    Find your next renter with Zillow Rental Manager. Plus, with online applications, you can quickly screen prospective tenants – for free.

    Learn more

    $1,649/mo

    Rent Zestimate®

    Refinance and save

    $1,595/mo

    Est. payment

    Refinancing to a lower rate could help reduce your monthly payments and save thousands over the life of the loan.

    See today's rates

    $1,595/mo

    Est. payment

    Explore your selling options

    Work with a Zillow partner agent

    Leverage their expertise and Zillow's premium Showcase listings to get your home seen by more buyers.

    Get started

    List with your own agent

    Get your home in front of millions of buyers by listing it on Zillow.

    Learn how to do it

    Sell it yourself

    Take full control of how buyers see your home on Zillow by listing For Sale by Owner (FSBO).

    List your home

    What's special

    Seating for fourOpen conceptBeautiful walk-in tile showerTwo car attached garageUpdated laminate flooring throughoutButcher block countertopsFarmhouse sink
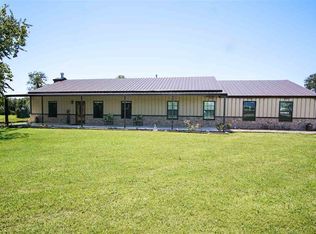
    Welcome to this beautifully updated 3 Bedroom 2 Bathroom home. This home sits on 3.45 acres and comes with numerous amenities. Recent updates include Lighting, Spray Foam Insulation, HVAC ductwork, Windows and Doors, Kitchen and Bath Fixtures, Electric, and Plumbing. You will find fresh interior and exterior paint, and updated laminate flooring throughout. The spacious Kitchen offers large Prep-Island with two popup outlets, seating for four, built-in microwave and spice racks. Farmhouse Sink, Butcher Block Countertops, and double Pantry/storage. Open concept, with gas Fireplace with built-in Storage in the Living Room. Primary Bedroom has en suite Bathroom, His/Hers Closets, and a beautiful walk-in Tile Shower. The Hallway Bathroom offers an antique Vanity and Tub/Shower combo. Two Car attached Garage, a 590sf Shop Building with electricity and concrete floor, and a spot where a tiny house was previously located with electric and water service in place. This property offers room to spread out, garden and simply enjoy the great outdoors. Schedule your showing today!

    Zillow last checked:

    Listing updated:

    Listed by:

    Todd Yeager 580-504-8070,

    Claudia & Carolyn Realty Group

    Bought with:

    Carlene Gragg, 160352

    Frances No. 1 Realty

    Source: MLS Technology, Inc.,MLS#: 2606397MLS LogoOriginating MLS: MLS Technology

    Facts & features

    Interior

    Bedrooms & bathrooms
    • Bedrooms: 3
    • Bathrooms: 2
    • Full bathrooms: 2
    Bedroom
    • Description: Bedroom,Private Bath
    • Level: First
    Kitchen
    • Description: Kitchen,Island
    • Level: First
    Heating
    • Central, Gas, Heat Pump
    Cooling
    • Central Air
    Appliances
    • Included: Built-In Range, Built-In Oven, Dishwasher, Gas Water Heater, Microwave, Oven, Range, Refrigerator
    • Laundry: Washer Hookup
    Features
    • Butcher Block Counters, Other, Ceiling Fan(s)
    • Flooring: Laminate
    • Doors: Insulated Doors
    • Windows: Vinyl, Insulated Windows
    • Basement: None,Crawl Space
    • Number of fireplaces: 1
    • Fireplace features: Gas Log
    Interior area
    • Total structure area: 1,602
    • Total interior livable area: 1,602 sqft

    Property

    Parking
    • Total spaces: 2
    • Parking features: Attached, Garage, Garage Faces Rear, Storage
    • Attached garage spaces: 2
    Features
    • Levels: One
    • Stories: 1
    • Patio & porch: Covered, Patio, Porch
    • Exterior features: Gravel Driveway, Other, Rain Gutters
    • Pool features: None
    • Fencing: Barbed Wire
    Lot
    • Size: 3.45 Acres
    • Features: None
    Details
    • Additional structures: Workshop
    • Parcel number: 64902304S03E301100
    • Special conditions: Relocation

    Construction

    Type & style
    • Home type: SingleFamily
    • Architectural style: Ranch
    • Property subtype: Single Family Residence
    Materials
    • Wood Siding, Wood Frame
    • Foundation: Crawlspace
    • Roof: Metal
    Condition
    • Year built: 1950

    Utilities & green energy

    • Sewer: Septic Tank
    • Water: Rural
    • Utilities for property: Electricity Available, Natural Gas Available, Water Available
    Green energy
    • Energy efficient items: Doors, Windows

    Community & neighborhood

    Security
    • Security features: Storm Shelter
    Community
    • Community features: Gutter(s)
    Location
    • Region: Ardmore
    • Subdivision: Carter Co Unplatted

    Other

    Other facts
    • Listing terms: Conventional,FHA,USDA Loan,VA Loan

    Price history

    DateEventPrice
    6/22/2026Sold$250,000-3.8%$156/sqft
    Source: MLS Technology, Inc. #2606397 Report a problem
    5/15/2026Pending sale$259,900$162/sqft
    Source: MLS Technology, Inc. #2606397 Report a problem
    5/4/2026Listed for sale$259,900$162/sqft
    Source: MLS Technology, Inc. #2606397 Report a problem
    4/7/2026Pending sale$259,900$162/sqft
    Source: MLS Technology, Inc. #2606397 Report a problem
    3/12/2026Listed for sale$259,900$162/sqft
    Source: MLS Technology, Inc. #2606397 Report a problem
    3/2/2026Pending sale$259,900$162/sqft
    Source: MLS Technology, Inc. #2606397 Report a problem
    2/25/2026Listed for sale$259,900-8.2%$162/sqft
    Source: MLS Technology, Inc. #2606397 Report a problem
    2/24/2026Listing removed$283,000$177/sqft
    Source: MLS Technology, Inc. #2541585 Report a problem
    1/31/2026Price change$283,000-2%$177/sqft
    Source: MLS Technology, Inc. #2541585 Report a problem
    1/2/2026Price change$288,750-3.6%$180/sqft
    Source: MLS Technology, Inc. #2541585 Report a problem
    11/18/2025Price change$299,500-2.8%$187/sqft
    Source: MLS Technology, Inc. #2541585 Report a problem
    10/23/2025Price change$308,000-5.2%$192/sqft
    Source: MLS Technology, Inc. #2541585 Report a problem
    10/1/2025Listed for sale$325,000$203/sqft
    Source: MLS Technology, Inc. #2541585 Report a problem

    Public tax history

    YearProperty taxesTax assessment
    2025$1,779 +5.5%$17,388 +5%
    2024$1,687 +5.1%$16,560 +0.2%
    2023$1,605 +1.4%$16,535 +3%
    2022$1,582 +364.5%$16,053 +199.2%
    2021$341 +1.5%$5,366
    2020$336 +3.3%$5,366
    2019$325 -31.1%$5,366 -7.7%
    2017$471 +3.6%$5,816 +3%
    2016$455 +3.5%$5,647 +3%
    2015$440 $5,482
    2014$440 $5,482
    2013$440 $5,482
    2012$440 $5,482
    2011$440 -5.2%$5,482
    2010$464 +6.6%$5,482
    2009$435 -6%$5,482 +0%
    2008$463 +6.4%$5,481
    2007$435 $5,481

    Find assessor info on the county website

    Neighborhood: 73401

    Nearby schools

    GreatSchools rating
    Schools provided by the listing agent
    • Elementary: Dickson
    • High: Dickson
    • District: Dickson - Sch Dist (DK2)

    Source: MLS Technology, Inc.. This data may not be complete. We recommend contacting the local school district to confirm school assignments for this home.

    Get pre-qualified for a loan
    At Zillow Home Loans, we can pre-qualify you in as little as 5 minutes with no impact to your credit score.

    An equal housing lender. NMLS #10287.

    Sell for more on Zillow
    Get a Zillow Showcase℠ listing at no additional cost and you could sell for .
    $250,000
    2% more
    +$5,000
    With Zillow Showcase(estimated)
    $255,000