This updated townhome in the Monticello community offers a functional layout with modern upgrades and designer lighting. The open-concept main floor features a kitchen with new countertops, recessed lighting, marble backsplash, and KitchenAid stainless steel appliances, including a gas range. The living area, complete with a fireplace, provides a comfortable space for gathering, and a half bath adds convenience. Upstairs, the owner’s suite includes a walk-in closet, soaking tub, separate shower, and double vanities. Two additional bedrooms, a full bath, laundry room, and study nook complete the second level. The covered patio and turfed backyard provide a low-maintenance outdoor space. Recent updates: new water heater, fresh paint throughout (including the garage), new bathroom flooring, and new turf in the front yard. Conveniently located minutes from Camp Bowie Blvd and within walking distance to West 7th, Dickies Arena and the Cultural District.
Sold
Price Unknown
3419 W 4th St, Fort Worth, TX 76107
3beds
2,178sqft
Townhouse
Built in 2006
3,049 Square Feet Lot
$599,400 Zestimate®
$--/sqft
$2,733 Estimated rent
Home value
$599,400
$551,000 - $653,000
$2,733/mo
Zestimate® history
Owner options
List your home for rent
$2,733/mo
Rent Zestimate®
Find your next renter with Zillow Rental Manager. Plus, with online applications, you can quickly screen prospective tenants – for free.
$2,733/mo
Rent Zestimate®
Refinance and save
Refinancing to a lower rate could help reduce your monthly payments and save thousands over the life of the loan.
Explore your selling options
Work with a Zillow partner agent
Leverage their expertise and Zillow's premium Showcase listings to get your home seen by more buyers.
Get startedList with your own agent
Get your home in front of millions of buyers by listing it on Zillow.
Learn how to do itSell it yourself
Take full control of how buyers see your home on Zillow by listing For Sale by Owner (FSBO).
List your homeWhat's special
Turfed backyardRecessed lightingCovered patioNew countertopsSoaking tubWalk-in closetGas range
Zillow last checked:
Listing updated:
Listed by:
Angela Hornburg 0620365 682-422-3814,
One West Real Estate Co. LLC 682-422-3814,
Jenny Downs 0743348 214-435-5506,
One West Real Estate Co. LLC
Bought with:
Nancy Granby
Redfin Corporation
Source: NTREIS,MLS#: 20875650
Facts & features
Interior
Bedrooms & bathrooms
- Bedrooms: 3
- Bathrooms: 3
- Full bathrooms: 2
- 1/2 bathrooms: 1
Primary bedroom
- Features: En Suite Bathroom, Walk-In Closet(s)
- Level: Second
- Dimensions: 22 x 22
Bedroom
- Level: Second
- Dimensions: 11 x 11
Bedroom
- Level: Second
- Dimensions: 14 x 11
Other
- Features: Built-in Features, Dual Sinks, Double Vanity, En Suite Bathroom, Garden Tub/Roman Tub, Separate Shower
- Level: Second
- Dimensions: 10 x 5
Half bath
- Level: First
- Dimensions: 6 x 4
Kitchen
- Features: Breakfast Bar, Built-in Features, Stone Counters
- Level: First
- Dimensions: 12 x 12
Living room
- Level: First
- Dimensions: 24 x 18
Utility room
- Features: Built-in Features
- Level: Second
- Dimensions: 6 x 4
Appliances
- Included: Some Gas Appliances, Dishwasher, Disposal, Gas Range, Microwave, Plumbed For Gas
- Laundry: Washer Hookup, Electric Dryer Hookup, Laundry in Utility Room
Features
- Decorative/Designer Lighting Fixtures, High Speed Internet, Cable TV, Walk-In Closet(s)
- Flooring: Carpet, Ceramic Tile, Wood
- Has basement: No
- Number of fireplaces: 1
- Fireplace features: Gas Log
Interior area
- Total interior livable area: 2,178 sqft
Property
Parking
- Total spaces: 2
- Parking features: Garage, Garage Door Opener
- Attached garage spaces: 2
Features
- Levels: Two
- Stories: 2
- Exterior features: Private Yard
- Pool features: None
- Fencing: Partial,Wood
Lot
- Size: 3,049 Square Feet
- Features: Sprinkler System, Few Trees
Details
- Additional structures: Pergola
- Parcel number: 41190750
Construction
Type & style
- Home type: Townhouse
- Architectural style: Mediterranean,Traditional
- Property subtype: Townhouse
- Attached to another structure: Yes
Materials
- Brick
- Roof: Concrete,Slate,Tile
Condition
- Year built: 2006
Utilities & green energy
- Sewer: Public Sewer
- Water: Public
- Utilities for property: Sewer Available, Water Available, Cable Available
Community & HOA
Community
- Subdivision: Bailey William J Add
HOA
- Has HOA: No
Location
- Region: Fort Worth
Financial & listing details
- Tax assessed value: $547,031
- Annual tax amount: $12,275
- Date on market: 3/21/2025
- Cumulative days on market: 4 days
- Listing terms: Cash,Conventional,FHA,VA Loan
- Exclusions: curtains and rods, alarm and system, tv's and mounts, speakers and mounts, electronic wireless doorbell
Price history
| Date | Event | Price |
|---|---|---|
| 4/18/2025 | Sold | -- |
Source: NTREIS #20875650 Report a problem | ||
| 3/31/2025 | Pending sale | $599,500$275/sqft |
Source: NTREIS #20875650 Report a problem | ||
| 3/26/2025 | Contingent | $599,500$275/sqft |
Source: NTREIS #20875650 Report a problem | ||
| 3/21/2025 | Listed for sale | $599,500+11%$275/sqft |
Source: NTREIS #20875650 Report a problem | ||
| 11/17/2022 | Sold | -- |
Source: NTREIS #20170741 Report a problem | ||
| 10/31/2022 | Pending sale | $540,000$248/sqft |
Source: NTREIS #20170741 Report a problem | ||
| 10/27/2022 | Contingent | $540,000$248/sqft |
Source: NTREIS #20170741 Report a problem | ||
| 9/24/2022 | Listed for sale | $540,000+21.3%$248/sqft |
Source: NTREIS #20170741 Report a problem | ||
| 1/2/2019 | Listing removed | $445,000$204/sqft |
Source: CLARK REAL ESTATE GROUP #13864307 Report a problem | ||
| 10/25/2018 | Price change | $445,000-4.3%$204/sqft |
Source: CLARK REAL ESTATE GROUP #13864307 Report a problem | ||
| 8/2/2018 | Price change | $465,000-3.1%$213/sqft |
Source: CLARK REAL ESTATE GROUP #13864307 Report a problem | ||
| 6/15/2018 | Listed for sale | $479,900+39.5%$220/sqft |
Source: CLARK REAL ESTATE GROUP #13864307 Report a problem | ||
| 6/4/2014 | Sold | -- |
Source: Agent Provided Report a problem | ||
| 5/23/2012 | Sold | -- |
Source: Agent Provided Report a problem | ||
| 2/18/2012 | Price change | $344,000-2.8%$158/sqft |
Source: WILLIAMS TREW REAL ESTATE SERVICES #11674698 Report a problem | ||
| 2/11/2012 | Listed for sale | $354,000$163/sqft |
Source: WILLIAMS TREW REAL ESTATE SERVICES #11674698 Report a problem | ||
Public tax history
| Year | Property taxes | Tax assessment |
|---|---|---|
| 2025 | $9,411 -6.5% | $547,031 |
| 2024 | $10,066 +2.2% | $547,031 +4.7% |
| 2023 | $9,849 -11.5% | $522,500 +22.1% |
| 2022 | $11,129 -3.6% | $428,085 -0.4% |
| 2021 | $11,549 -2.4% | $429,661 -0.4% |
| 2020 | $11,830 -1.1% | $431,237 -4.6% |
| 2019 | $11,966 -2.4% | $452,088 +1.5% |
| 2018 | $12,256 +6.9% | $445,524 +8.3% |
| 2017 | $11,460 +24.9% | $411,520 +27.1% |
| 2016 | $9,174 +15.2% | $323,829 +5.9% |
| 2015 | $7,961 | $305,900 |
| 2014 | $7,961 | $305,900 |
| 2013 | -- | $305,900 +8% |
| 2012 | -- | $283,200 -5.7% |
| 2011 | -- | $300,300 +0.9% |
| 2010 | -- | $297,600 -0.1% |
| 2009 | -- | $297,800 +1.2% |
| 2008 | -- | $294,300 |
Find assessor info on the county website
Neighborhood: Monticello
Nearby homes
- $519,3003 bd2 ba2.1k sqft3417 W 4th St, Fort Worth, TX 76107Off Market
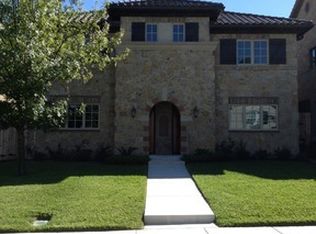
- $--2 bd3 ba2.3k sqft3421 W 4th St, Fort Worth, TX 76107Sold
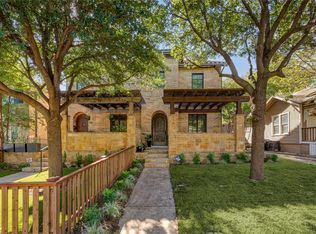
- $530,8003 bd3 ba2.1k sqft3415 W 4th St, Fort Worth, TX 76107Off Market

- $356,7904 bd2 ba1.4k sqft3423 W 4th St, Fort Worth, TX 76107Off Market
- $522,6003 bd2 ba2.1k sqft3413 W 4th St, Fort Worth, TX 76107Off Market
- $1,3992 bd2 ba780 sqft3432 W 4th St APT 4, Fort Worth, TX 76107For Rent
- $523,8003 bd2 ba2.1k sqft3411 W 4th St, Fort Worth, TX 76107Off Market
- $603,0003 bd3 ba2.2k sqft3427 W 4th St, Fort Worth, TX 76107Off Market
Nearby schools
GreatSchools rating
- 6/10North Hi Mount Elementary SchoolGrades: PK-5Distance: 0.4 mi
- 5/10Stripling Middle SchoolGrades: 6-8Distance: 1.2 mi
- 3/10Arlington Heights High SchoolGrades: 9-12Distance: 1.9 mi
Schools provided by the listing agent
- Elementary: N Hi Mt
- Middle: Stripling
- High: Arlngtnhts
- District: Fort Worth ISD
Source: NTREIS. This data may not be complete. We recommend contacting the local school district to confirm school assignments for this home.
Get a cash offer in 3 minutes
Find out how much your home could sell for in as little as 3 minutes with a no-obligation cash offer.
Estimated market value
$599,400
Get a cash offer in 3 minutes
Find out how much your home could sell for in as little as 3 minutes with a no-obligation cash offer.
Estimated market value
$599,400
- Texas
- Tarrant County
- Fort Worth
- 76107
- Monticello
- 3419 W 4th St
