Classic, Texas stone and wood home within walking distance of Fort Worth’s vibrant cultural scene of W. 7th, art museums, and Dickeys Arena.
3421 W. 4th’s wood arbors, tall trees, and private front patio create a warm welcome. Enter the home to find bright, airy spaces marked by large windows and new vinyl white oak wood flooring. The dining room easily connects to the kitchen and family den beyond, creating the perfect environment for hosting. The enclosed back patio is ideal for grilling out.
The large, bright primary upstairs offers plenty of room for a king-sized bed and sitting area, with an elegant bathroom and oversized closet attached. A secondary ensuite bedroom is just down the hall, and the current upstairs living room with a closet could easily convert to a third. A home office and laundry room complete the upstairs.
With its prime location and tasteful blend of classic and modern elements, 3421 W. 4th invites you to experience the best of Fort Worth living.
Sold
Price Unknown
3421 W 4th St, Fort Worth, TX 76107
2beds
2,324sqft
Single Family Residence
Built in 2006
3,049 Square Feet Lot
$611,700 Zestimate®
$--/sqft
$3,358 Estimated rent
Home value
$611,700
$575,000 - $648,000
$3,358/mo
Zestimate® history
Owner options
List your home for rent
$3,358/mo
Rent Zestimate®
Find your next renter with Zillow Rental Manager. Plus, with online applications, you can quickly screen prospective tenants – for free.
$3,358/mo
Rent Zestimate®
Refinance and save
Refinancing to a lower rate could help reduce your monthly payments and save thousands over the life of the loan.
Explore your selling options
Work with a Zillow partner agent
Leverage their expertise and Zillow's premium Showcase listings to get your home seen by more buyers.
Get startedList with your own agent
Get your home in front of millions of buyers by listing it on Zillow.
Learn how to do itSell it yourself
Take full control of how buyers see your home on Zillow by listing For Sale by Owner (FSBO).
List your homeWhat's special
Tall treesPrivate front patioHome officeArt museumsEnclosed back patioFamily denLarge windows
Zillow last checked:
Listing updated:
Listed by:
Kim Bedwell 0607072 817-229-9445,
Briggs Freeman Sothebys Intl 817-801-3030
Bought with:
Joseph Romero
Briggs Freeman Sotheby's Int'l
Source: NTREIS,MLS#: 20473578
Facts & features
Interior
Bedrooms & bathrooms
- Bedrooms: 2
- Bathrooms: 3
- Full bathrooms: 2
- 1/2 bathrooms: 1
Primary bedroom
- Features: Closet Cabinetry, Double Vanity, En Suite Bathroom, Garden Tub/Roman Tub, Sitting Area in Primary, Separate Shower, Walk-In Closet(s)
- Level: Second
- Dimensions: 19 x 15
Bedroom
- Features: Walk-In Closet(s)
- Level: Second
- Dimensions: 11 x 12
Dining room
- Level: First
- Dimensions: 13 x 12
Other
- Level: Second
Other
- Level: Second
Game room
- Level: Second
- Dimensions: 11 x 12
Half bath
- Features: Granite Counters
- Level: First
Kitchen
- Features: Breakfast Bar, Pantry, Stone Counters
- Level: First
- Dimensions: 10 x 13
Living room
- Level: First
- Dimensions: 19 x 15
Office
- Level: Second
- Dimensions: 9 x 7
Utility room
- Features: Built-in Features, Utility Room
- Level: Second
- Dimensions: 7 x 6
Cooling
- Central Air, Ceiling Fan(s)
Appliances
- Included: Some Gas Appliances, Dishwasher, Gas Oven, Gas Water Heater, Microwave, Plumbed For Gas, Refrigerator, Vented Exhaust Fan
- Laundry: Laundry in Utility Room
Features
- Chandelier, Granite Counters, Kitchen Island, Pantry, Walk-In Closet(s)
- Flooring: Hardwood, Laminate, Tile
- Has basement: No
- Number of fireplaces: 1
- Fireplace features: Gas, Living Room
Interior area
- Total interior livable area: 2,324 sqft
Property
Parking
- Total spaces: 2
- Parking features: Door-Multi, Driveway, Garage Faces Rear
- Attached garage spaces: 2
- Has uncovered spaces: Yes
Features
- Levels: Two
- Stories: 2
- Patio & porch: Front Porch, Patio
- Pool features: None
- Fencing: Wood
Lot
- Size: 3,049 Square Feet
- Features: Interior Lot, Landscaped, Sprinkler System, Few Trees
Details
- Parcel number: 41190769
Construction
Type & style
- Home type: SingleFamily
- Architectural style: Mediterranean
- Property subtype: Single Family Residence
- Attached to another structure: Yes
Materials
- Rock, Stone
- Foundation: Slab
- Roof: Composition
Condition
- Year built: 2006
Utilities & green energy
- Sewer: Public Sewer
- Water: Public
- Utilities for property: Natural Gas Available, Sewer Available, Separate Meters, Water Available
Community & HOA
Community
- Subdivision: Bailey William J Add
HOA
- Has HOA: No
Location
- Region: Fort Worth
Financial & listing details
- Tax assessed value: $579,000
- Annual tax amount: $12,675
- Date on market: 11/10/2023
- Cumulative days on market: 10 days
- Listing terms: Cash,Conventional,FHA,VA Loan
Price history
| Date | Event | Price |
|---|---|---|
| 12/7/2023 | Sold | -- |
Source: NTREIS #20473578 Report a problem | ||
| 11/25/2023 | Pending sale | $595,000$256/sqft |
Source: NTREIS #20473578 Report a problem | ||
| 11/10/2023 | Listed for sale | $595,000+60.8%$256/sqft |
Source: NTREIS #20473578 Report a problem | ||
| 2/18/2010 | Sold | -- |
Source: Public Record Report a problem | ||
| 8/14/2009 | Listed for sale | $370,000$159/sqft |
Source: WILLIAMS TREW REAL ESTATE SERVICES #11239504 Report a problem | ||
Public tax history
| Year | Property taxes | Tax assessment |
|---|---|---|
| 2025 | $12,675 -2.4% | $579,000 |
| 2024 | $12,992 +44.7% | $579,000 +12.8% |
| 2023 | $8,976 -12.2% | $513,121 +17.4% |
| 2022 | $10,226 -2.3% | $437,025 +2.8% |
| 2021 | $10,471 -2.4% | $425,229 -1.1% |
| 2020 | $10,725 +14.5% | $430,000 |
| 2019 | $9,369 +6.3% | $430,000 +21.9% |
| 2018 | $8,811 +9.1% | $352,715 -17.2% |
| 2017 | $8,076 +8.6% | $425,940 +26.6% |
| 2016 | $7,433 +8.2% | $336,560 +27% |
| 2015 | $6,870 | $265,000 |
| 2014 | $6,870 | $265,000 |
| 2013 | -- | $265,000 |
| 2012 | -- | $265,000 -16.7% |
| 2011 | -- | $318,200 +0.9% |
| 2010 | -- | $315,400 -0.1% |
| 2009 | -- | $315,600 +1.1% |
| 2008 | -- | $312,200 +380.3% |
| 2006 | -- | $65,000 -12.9% |
| 2005 | -- | $74,600 +69.9% |
| 2004 | -- | $43,900 |
| 2003 | -- | $43,900 |
| 2002 | -- | $43,900 +3.8% |
| 2001 | -- | $42,300 +33% |
| 2000 | -- | $31,800 |
Find assessor info on the county website
Neighborhood: Monticello
Nearby homes
- $--3 bd3 ba2.1k sqft3419 W 4th St, Fort Worth, TX 76107Sold

- $356,7904 bd2 ba1.4k sqft3423 W 4th St, Fort Worth, TX 76107Off Market
- $520,8003 bd2 ba2.1k sqft3417 W 4th St, Fort Worth, TX 76107Off Market
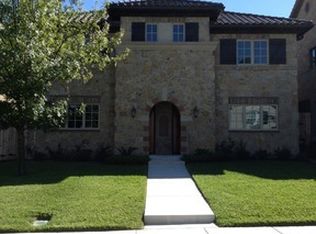
- $606,8003 bd3 ba2.2k sqft3427 W 4th St, Fort Worth, TX 76107Off Market

- $523,8003 bd3 ba2.1k sqft3415 W 4th St, Fort Worth, TX 76107Off Market
- $1,3992 bd2 ba780 sqft3432 W 4th St APT 4, Fort Worth, TX 76107For Rent
- $604,200-- bd-- ba2.2k sqft3429 W 4th St, Fort Worth, TX 76107Off Market
- $523,2003 bd2 ba2.1k sqft3413 W 4th St, Fort Worth, TX 76107Off Market
Nearby schools
GreatSchools rating
- 6/10North Hi Mount Elementary SchoolGrades: PK-5Distance: 0.4 mi
- 5/10Stripling Middle SchoolGrades: 6-8Distance: 1.2 mi
- 3/10Arlington Heights High SchoolGrades: 9-12Distance: 1.9 mi
Schools provided by the listing agent
- Elementary: N Hi Mt
- Middle: Stripling
- High: Arlngtnhts
- District: Fort Worth ISD
Source: NTREIS. This data may not be complete. We recommend contacting the local school district to confirm school assignments for this home.
Get a cash offer in 3 minutes
Find out how much your home could sell for in as little as 3 minutes with a no-obligation cash offer.
Estimated market value
$611,700
Get a cash offer in 3 minutes
Find out how much your home could sell for in as little as 3 minutes with a no-obligation cash offer.
Estimated market value
$611,700
- Texas
- Tarrant County
- Fort Worth
- 76107
- Monticello
- 3421 W 4th St
