Classy and exquisite home, completely remodeled with AMAZING upgrades on 1/2 acre! Chef's kitchen includes beautiful Caesarstone quartz counters, walk-in pantry & Jenn-Air SS appliances. Open floor plan flows seamlessly into dining room and living room with gorgeous 3-way fireplace as the centerpiece. Master bedroom consists of large walk-in closet with built-ins and luxurious spa-like bath including heated tiled floors, soaker tub and walk-in shower. Second bedroom on main level has its own bath. Laundry includes space for a home office! Lower level is the perfect entertaining spot! Over-the-top bar area includes stylish Quartz counters, wine fridge & tons of extras! Two large living areas w/ built-ins, exercise room w/ sauna, 5th bedroom and top of the line bath complete the lower level. Head to the second floor for 2 more bedrooms w/ huge walk-in closets, a large loft space and another high-end bath! Outside you'll find more surprises! The huge covered patio looks out onto your beautifully landscaped private yard with full sprinkler system. There is also an outdoor kitchen and firepit area! NEW HVAC, NEW carpet in upper level, NEW window treatments and so much more! This one truly has it ALL!
Sold
Price Unknown
3419 W 91st St, Leawood, KS 66206
5beds
4,300sqft
Single Family Residence
Built in 1957
0.5 Acres Lot
$1,398,400 Zestimate®
$--/sqft
$5,344 Estimated rent
Home value
$1,398,400
$1.27M - $1.55M
$5,344/mo
Zestimate® history
Owner options
List your home for rent
$5,344/mo
Rent Zestimate®
Find your next renter with Zillow Rental Manager. Plus, with online applications, you can quickly screen prospective tenants – for free.
$5,344/mo
Rent Zestimate®
Refinance and save
Refinancing to a lower rate could help reduce your monthly payments and save thousands over the life of the loan.
Explore your selling options
Work with a Zillow partner agent
Leverage their expertise and Zillow's premium Showcase listings to get your home seen by more buyers.
Get startedList with your own agent
Get your home in front of millions of buyers by listing it on Zillow.
Learn how to do itSell it yourself
Take full control of how buyers see your home on Zillow by listing For Sale by Owner (FSBO).
List your homeWhat's special
Exercise roomLarge loft spaceHuge covered patioHeated tiled floorsNew window treatmentsNew carpetHuge walk-in closets
Zillow last checked:
Listing updated:
Listed by:
Sheri Long 913-406-7485,
Keller Williams Realty Partners Inc.
Bought with:
Laurie Haas, SP00045550
KW Diamond Partners
Source: Heartland MLS as distributed by MLS GRID,MLS#: 2439850
Facts & features
Interior
Bedrooms & bathrooms
- Bedrooms: 5
- Bathrooms: 6
- Full bathrooms: 4
- 1/2 bathrooms: 2
Primary bedroom
- Features: Walk-In Closet(s)
- Level: First
- Area: 234 Square Feet
- Dimensions: 18 x 14
Bedroom 2
- Level: First
- Area: 132 Square Feet
- Dimensions: 13 x 11
Bedroom 3
- Features: Carpet, Ceiling Fan(s), Walk-In Closet(s)
- Level: Second
- Dimensions: 15 x 11
Bedroom 4
- Features: Carpet, Ceiling Fan(s), Walk-In Closet(s)
- Level: Second
- Area: 228 Square Feet
- Dimensions: 13 x 12
Bedroom 5
- Features: Carpet, Walk-In Closet(s)
- Level: Basement
- Area: 169 Square Feet
- Dimensions: 13 x 13
Primary bathroom
- Features: Ceramic Tiles, Double Vanity, Quartz Counter, Separate Shower And Tub
- Level: First
- Dimensions: 13 x 12
Bathroom 2
- Features: Ceramic Tiles, Quartz Counter, Shower Over Tub
- Level: First
- Dimensions: 8 x 5
Bathroom 3
- Features: Ceramic Tiles, Double Vanity, Shower Over Tub
- Level: Second
- Dimensions: 15 x 4
Dining room
- Features: Fireplace
- Level: First
- Area: 169 Square Feet
- Dimensions: 17 x 12
Enclosed porch
- Features: Ceiling Fan(s)
- Level: First
- Area: 324 Square Feet
- Dimensions: 27 x 12
Exercise room
- Features: Sauna
- Level: Basement
- Area: 90 Square Feet
- Dimensions: 10 x 9
Other
- Features: Built-in Features, Ceramic Tiles, Wet Bar
- Level: Basement
- Dimensions: 28 x 25
Kitchen
- Features: Pantry, Quartz Counter
- Level: First
- Dimensions: 23 x 11
Living room
- Features: Fireplace
- Level: First
- Area: 280 Square Feet
- Dimensions: 20 x 12
Loft
- Features: Carpet
- Level: Second
- Dimensions: 13 x 12
Recreation room
- Features: Built-in Features, Carpet
- Level: Basement
- Dimensions: 21 x 11
Heating
- Forced Air, Zoned
Cooling
- Electric, Zoned
Appliances
- Included: Dishwasher, Disposal, Humidifier, Microwave, Refrigerator, Gas Range, Stainless Steel Appliance(s), Water Purifier
- Laundry: Main Level, Off The Kitchen
Features
- Ceiling Fan(s), Pantry, Sauna, Vaulted Ceiling(s), Walk-In Closet(s), Wet Bar
- Flooring: Carpet, Tile, Wood
- Windows: Skylight(s), Thermal Windows
- Basement: Basement BR,Finished,Sump Pump,Walk-Up Access
- Number of fireplaces: 1
- Fireplace features: Dining Room, Gas, Living Room, See Through
Interior area
- Total structure area: 4,300
- Total interior livable area: 4,300 sqft
- Finished area above ground: 2,638
- Finished area below ground: 1,662
Property
Parking
- Total spaces: 2
- Parking features: Attached, Garage Door Opener
- Attached garage spaces: 2
Features
- Patio & porch: Patio, Screened
- Exterior features: Fire Pit, Outdoor Kitchen
- Fencing: Metal
Lot
- Size: 0.5 Acres
- Features: City Lot, Level
Details
- Parcel number: HP240000001213
Construction
Type & style
- Home type: SingleFamily
- Architectural style: Traditional
- Property subtype: Single Family Residence
Materials
- Wood Siding
- Roof: Composition
Condition
- Year built: 1957
Utilities & green energy
- Sewer: Public Sewer
- Water: Public
Community & HOA
Community
- Security: Security System, Smoke Detector(s)
- Subdivision: Leawood
HOA
- Has HOA: Yes
- Services included: Trash
Location
- Region: Leawood
Financial & listing details
- Tax assessed value: $1,138,500
- Annual tax amount: $11,796
- Date on market: 6/23/2023
- Listing terms: Cash,Conventional,VA Loan
- Ownership: Private
- Road surface type: Paved
Price history
| Date | Event | Price |
|---|---|---|
| 8/31/2023 | Sold | -- |
Source:  Heartland MLS as distributed by MLS GRID #2439850 Report a problem Heartland MLS as distributed by MLS GRID #2439850 Report a problem | ||
| 6/29/2023 | Pending sale | $1,100,000$256/sqft |
Source: Heartland MLS as distributed by MLS GRID #2439850 Report a problem | ||
| 6/23/2023 | Listed for sale | $1,100,000+22.2%$256/sqft |
Source: Heartland MLS as distributed by MLS GRID #2439850 Report a problem | ||
| 6/26/2018 | Sold | -- |
Source: Agent Provided Report a problem | ||
| 6/13/2018 | Pending sale | $900,000$209/sqft |
Source: Bash Real Estate #2101826 Report a problem | ||
| 4/19/2018 | Listed for sale | $900,000$209/sqft |
Source: Bash Real Estate #2101826 Report a problem | ||
| 1/6/2014 | Sold | -- |
Source: Heartland MLS as distributed by MLS GRID #1854247 Report a problem | ||
Public tax history
| Year | Property taxes | Tax assessment |
|---|---|---|
| 2025 | $13,953 +6.3% | $130,928 +6.9% |
| 2024 | $13,128 -2.8% | $122,475 -2.4% |
| 2023 | $13,501 +14.5% | $125,534 +14.2% |
| 2022 | $11,796 | $109,883 +8.4% |
| 2021 | -- | $101,373 +0.7% |
| 2020 | $11,394 | $100,706 +0.4% |
| 2019 | -- | $100,337 +55.5% |
| 2018 | -- | $64,515 +3.9% |
| 2017 | $7,129 +7.3% | $62,100 +8.6% |
| 2016 | $6,644 +3% | $57,167 +2.2% |
| 2015 | $6,449 +24.9% | $55,925 +33.8% |
| 2013 | $5,161 +22% | $41,791 +1.1% |
| 2012 | $4,232 -5.5% | $41,320 +5.2% |
| 2010 | $4,477 +1.3% | $39,273 -0.5% |
| 2009 | $4,419 -1.8% | $39,480 -2% |
| 2008 | $4,502 +0.9% | $40,294 +0.4% |
| 2007 | $4,461 +12.1% | $40,147 +9.5% |
| 2006 | $3,978 | $36,651 +3.5% |
| 2005 | -- | $35,409 |
Find assessor info on the county website
Neighborhood: 66206
Nearby homes
- $671,1004 bd3 ba1.9k sqft3415 W 91st St, Leawood, KS 66206Off Market
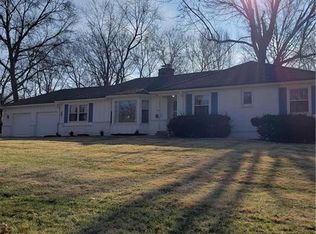
- $648,4003 bd2 ba1.6k sqft9018 Mohawk Rd, Leawood, KS 66206Off Market
- $--3 bd3 ba2.2k sqft3514 W 92nd St, Leawood, KS 66206Sold

- $656,6003 bd2 ba2k sqft3518 W 92nd St, Leawood, KS 66206Off Market
- $2,171,5003 bd3 ba3.2k sqft3510 W 92nd St, Leawood, KS 66206Off Market
- $815,8004 bd4 ba3.3k sqft9015 Mohawk Rd, Leawood, KS 66206Off Market
- $887,4003 bd5 ba2.7k sqft3412 W 91st St, Leawood, KS 66206Off Market
- $--7 bd6 ba5.6k sqft3409 W 91st St, Leawood, KS 66206Sold
Nearby schools
GreatSchools rating
- 10/10Corinth Elementary SchoolGrades: PK-6Distance: 0.9 mi
- 9/10Indian Hills Middle SchoolGrades: 7-8Distance: 3.4 mi
- 8/10Shawnee Mission East High SchoolGrades: 9-12Distance: 1.9 mi
Schools provided by the listing agent
- Elementary: Corinth
- Middle: Indian Hills
- High: SM East
Source: Heartland MLS as distributed by MLS GRID. This data may not be complete. We recommend contacting the local school district to confirm school assignments for this home.
Get a cash offer in 3 minutes
Find out how much your home could sell for in as little as 3 minutes with a no-obligation cash offer.
Estimated market value
$1,398,400
Get a cash offer in 3 minutes
Find out how much your home could sell for in as little as 3 minutes with a no-obligation cash offer.
Estimated market value
$1,398,400
- Kansas
- Johnson County
- Leawood
- 66206
- 3419 W 91st St
Nearby cities
Nearby zip codes
Other Leawood Topics
