Welcome to this charming and welcoming expanded Ranch home nestled in the heart of Old Leawood walking distance to both Ranchmart and schools. This delightful residence exudes both character and warmth, creating an inviting atmosphere from the moment you step inside. Thoughtfully updated to meet modern standards, this home harmoniously blends classic charm with contemporary elements, providing comfort and functionality for today's lifestyle. As you explore this lovely home, you'll appreciate the carefully designed spaces that cater to both relaxation and entertainment. The living areas boast a seamless flow, perfect for hosting gatherings with family and friends or enjoying quiet evenings. Large windows throughout allow natural light to flood in, enhancing the bright and airy feel. Situated on a stunning lot, the home is framed by mature landscaping that adds to its beauty and curb appeal. A master gardener's touch is evident in the meticulously maintained gardens, offering a serene outdoor escape where you can enjoy the sights and sounds of nature. Whether you're sipping your morning coffee on the patio or hosting a summer barbecue, the outdoor spaces provide ample opportunities for enjoyment. This residence is not just a home; it's a lifestyle. With its prime location in Old Leawood, you'll have easy access to local amenities, schools, parks, and more. Whether you're a growing family or someone seeking a peaceful retreat, this home offers the perfect blend of style, comfort, and convenience.
Sold
Price Unknown
3514 W 92nd St, Leawood, KS 66206
3beds
2,284sqft
Single Family Residence
Built in 1958
0.45 Acres Lot
$797,100 Zestimate®
$--/sqft
$3,193 Estimated rent
Home value
$797,100
$741,000 - $853,000
$3,193/mo
Zestimate® history
Owner options
List your home for rent
$3,193/mo
Rent Zestimate®
Find your next renter with Zillow Rental Manager. Plus, with online applications, you can quickly screen prospective tenants – for free.
$3,193/mo
Rent Zestimate®
Refinance and save
Refinancing to a lower rate could help reduce your monthly payments and save thousands over the life of the loan.
Explore your selling options
Work with a Zillow partner agent
Leverage their expertise and Zillow's premium Showcase listings to get your home seen by more buyers.
Get startedList with your own agent
Get your home in front of millions of buyers by listing it on Zillow.
Learn how to do itSell it yourself
Take full control of how buyers see your home on Zillow by listing For Sale by Owner (FSBO).
List your homeWhat's special
Zillow last checked:
Listing updated:
Listed by:
Cory Ward 913-706-7512,
Compass Realty Group,
Erin Falley 312-420-6648,
Compass Realty Group
Bought with:
Randi Pereira, SP00225173
KW KANSAS CITY METRO
Source: Heartland MLS as distributed by MLS GRID,MLS#: 2569768
Facts & features
Interior
Bedrooms & bathrooms
- Bedrooms: 3
- Bathrooms: 3
- Full bathrooms: 2
- 1/2 bathrooms: 1
Primary bedroom
- Features: Carpet
- Level: First
- Area: 168 Square Feet
- Dimensions: 14 x 12
Bedroom 2
- Features: Carpet
- Level: First
- Area: 160 Square Feet
- Dimensions: 16 x 10
Bedroom 3
- Features: Carpet
- Level: First
- Area: 110 Square Feet
- Dimensions: 11 x 10
Primary bathroom
- Features: Ceramic Tiles, Shower Only
- Level: First
Bathroom 2
- Features: Ceramic Tiles
- Level: First
Dining room
- Level: First
- Area: 150 Square Feet
- Dimensions: 15 x 10
Family room
- Features: Carpet, Fireplace
- Level: First
- Area: 252 Square Feet
- Dimensions: 18 x 14
Half bath
- Level: Basement
Kitchen
- Features: Kitchen Island
- Level: First
- Area: 260 Square Feet
- Dimensions: 20 x 13
Laundry
- Features: Vinyl
- Level: Basement
- Area: 91 Square Feet
- Dimensions: 13 x 7
Living room
- Features: Fireplace
- Level: First
- Area: 299 Square Feet
- Dimensions: 23 x 13
Recreation room
- Features: Carpet
- Level: Basement
- Area: 494 Square Feet
- Dimensions: 38 x 13
Heating
- Natural Gas
Cooling
- Attic Fan, Electric
Appliances
- Included: Dishwasher, Disposal, Double Oven, Microwave, Refrigerator, Built-In Electric Oven
- Laundry: In Basement
Features
- Cedar Closet, Kitchen Island
- Flooring: Carpet
- Doors: Storm Door(s)
- Windows: Window Coverings, Storm Window(s)
- Basement: Finished,Full,Sump Pump
- Number of fireplaces: 2
- Fireplace features: Family Room, Gas, Living Room, See Through, Fireplace Screen
Interior area
- Total structure area: 2,284
- Total interior livable area: 2,284 sqft
- Finished area above ground: 2,284
- Finished area below ground: 0
Property
Parking
- Total spaces: 2
- Parking features: Attached, Garage Door Opener, Garage Faces Rear
- Attached garage spaces: 2
Features
- Patio & porch: Deck
- Spa features: Bath
- Fencing: Metal
Lot
- Size: 0.45 Acres
- Features: Level
Details
- Parcel number: HP24000000 1237A
Construction
Type & style
- Home type: SingleFamily
- Architectural style: Traditional
- Property subtype: Single Family Residence
Materials
- Brick Trim, Wood Siding
- Roof: Shake
Condition
- Year built: 1958
Utilities & green energy
- Sewer: Public Sewer
- Water: Public
Community & HOA
Community
- Subdivision: Leawood
HOA
- Has HOA: No
- Services included: Trash
Location
- Region: Leawood
Financial & listing details
- Tax assessed value: $689,100
- Annual tax amount: $7,894
- Date on market: 8/22/2025
- Listing terms: Cash,Conventional
- Exclusions: See Disclosure
- Ownership: Private
Price history
| Date | Event | Price |
|---|---|---|
| 10/9/2025 | Sold | -- |
Source:  Heartland MLS as distributed by MLS GRID #2569768 Report a problem Heartland MLS as distributed by MLS GRID #2569768 Report a problem | ||
| 8/25/2025 | Pending sale | $749,000$328/sqft |
Source: Heartland MLS as distributed by MLS GRID #2569768 Report a problem | ||
| 8/22/2025 | Listed for sale | $749,000$328/sqft |
Source: Heartland MLS as distributed by MLS GRID #2569768 Report a problem | ||
Public tax history
| Year | Property taxes | Tax assessment |
|---|---|---|
| 2025 | $8,377 +6.1% | $79,246 +6.7% |
| 2024 | $7,894 +2.2% | $74,278 +2.9% |
| 2023 | $7,721 +23.5% | $72,174 +23.1% |
| 2022 | $6,251 | $58,627 +4.2% |
| 2021 | -- | $56,258 +5.6% |
| 2020 | $6,008 | $53,291 +2% |
| 2019 | -- | $52,222 +2.8% |
| 2018 | -- | $50,819 +0.7% |
| 2017 | $5,783 -2.9% | $50,450 -1.6% |
| 2016 | $5,957 +2.7% | $51,290 +1.9% |
| 2015 | $5,798 +1% | $50,324 +2.7% |
| 2013 | $5,739 +6.9% | $49,024 -0.9% |
| 2012 | $5,371 -3.3% | $49,450 +1.7% |
| 2010 | $5,554 +1.8% | $48,633 |
| 2009 | $5,454 +0.7% | $48,633 |
| 2008 | $5,418 +3.5% | $48,633 +3% |
| 2007 | $5,237 +22.6% | $47,219 +20.1% |
| 2006 | $4,272 | $39,330 +2.1% |
| 2005 | -- | $38,525 |
Find assessor info on the county website
Neighborhood: 66206
Nearby homes
- $2,071,1003 bd3 ba3.2k sqft3510 W 92nd St, Leawood, KS 66206Off Market
- $646,7003 bd2 ba2k sqft3518 W 92nd St, Leawood, KS 66206Off Market
- $--5 bd6 ba4.3k sqft3419 W 91st St, Leawood, KS 66206Sold
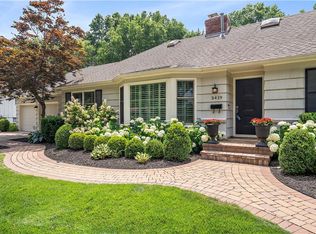
- $668,2004 bd3 ba1.9k sqft3415 W 91st St, Leawood, KS 66206Off Market
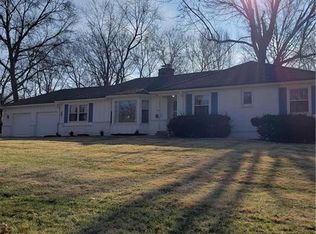
- $--5 bd6 ba4k sqft3511 W 92nd St, Leawood, KS 66206Sold
- $975,4004 bd4 ba2.6k sqft3500 W 92nd St, Leawood, KS 66206Off Market
- $925,2004 bd4 ba2.6k sqft3524 W 92nd St, Leawood, KS 66206Off Market
- $1,246,0004 bd4 ba3k sqft3509 W 92nd St, Leawood, KS 66206Off Market
Nearby schools
GreatSchools rating
- 10/10Corinth Elementary SchoolGrades: PK-6Distance: 1 mi
- 9/10Indian Hills Middle SchoolGrades: 7-8Distance: 3.5 mi
- 8/10Shawnee Mission East High SchoolGrades: 9-12Distance: 2 mi
Schools provided by the listing agent
- Elementary: Corinth
- Middle: Mission Valley
- High: SM East
Source: Heartland MLS as distributed by MLS GRID. This data may not be complete. We recommend contacting the local school district to confirm school assignments for this home.
Get a cash offer in 3 minutes
Find out how much your home could sell for in as little as 3 minutes with a no-obligation cash offer.
Estimated market value
$797,100
Get a cash offer in 3 minutes
Find out how much your home could sell for in as little as 3 minutes with a no-obligation cash offer.
Estimated market value
$797,100
- Kansas
- Johnson County
- Leawood
- 66206
- 3514 W 92nd St
Nearby cities
Nearby zip codes
Other Leawood Topics
