Skip main navigation
Off market
  • Price Unknown

    342 Atton Cres, Saskatoon, SK S7W 0K7

    4beds
    4baths
    1,738sqft
    Single Family Residence
    Built in 2012
    5,662.8 Square Feet Lot
    $-- Zestimate®
    C$--/sqft
    C$2,805 Estimated rent

    Home value

    Not available

    Estimated sales range

    Not available

    Not available

    Loading
    Loading...

    Owner options

    List your home for rent

    C$2,805/mo

    Rent Zestimate®

    Find your next renter with Zillow Rental Manager. Plus, with online applications, you can quickly screen prospective tenants – for free.

    Learn more

    C$2,805/mo

    Rent Zestimate®

    Refinance and save

    Refinancing to a lower rate could help reduce your monthly payments and save thousands over the life of the loan.

    See today's rates

    Explore your selling options

    Work with a Zillow partner agent

    Leverage their expertise and Zillow's premium Showcase listings to get your home seen by more buyers.

    Get started

    List with your own agent

    Get your home in front of millions of buyers by listing it on Zillow.

    Learn how to do it

    Sell it yourself

    Take full control of how buyers see your home on Zillow by listing For Sale by Owner (FSBO).

    List your home

    What's special

    Open-concept layoutRich hardwood floorsGranite countertopsStylish maple kitchenAmple counter spaceFully developed basementCozy family room


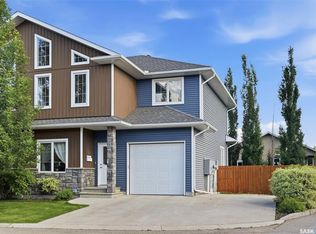
    Welcome to this stunning 1,738 sq ft two-storey home located in the sought-after community of Evergreen. From the moment you step inside, you'll be impressed by the open-concept layout, rich hardwood floors, and granite countertops that add a touch of luxury throughout the main level. The main floor is designed for both everyday living and entertaining, featuring a spacious living area, a stylish maple kitchen with ample counter space, and a convenient 2-piece bathroom with in-floor heat. Upstairs, you'll find three generously sized bedrooms, including a primary suite with a 4-piece ensuite, as well as another full 4-piece bathroom for added convenience. Both bathrooms upstairs are equipped with in-floor heating, adding a touch of luxury and warmth to start and end your day. The fully developed basement offers even more space with a cozy family room, an additional bedroom, a 3-piece bathroom, and a dedicated laundry room—perfect for guests or a growing family. Step outside to enjoy a fully landscaped yard, featuring underground sprinklers in the backyard with an inside panel for easy programming to keep your outdoor space lush year-round. The front yard is xeriscape, offering low-maintenance beauty while being environmentally friendly. The fence and deck are freshly stained, adding to the property's polished appeal. For ultimate relaxation, enjoy the 6-person Coast Spa hot tub, which is only two years old and ready for you to unwind in. Additional features include a double attached garage and RV parking, giving you space for all your vehicles and toys. This home is situated in a family-friendly neighbourhood close to parks, schools, and all amenities. Don't miss this opportunity to own a well-maintained home with an abundance of modern features. Book your private showing today!

    This property is off market, which means it's not currently listed for sale or rent on Zillow. This may be different from what's available on other websites or public sources.

    Zillow last checked:

    Source: Century 21 Canada,MLS®#: SK002801MLS Logo

    Facts & features

    Interior

    Bedrooms & bathrooms
    • Bedrooms: 4
    • Bathrooms: 4
    Heating
    • Has Heating (Unspecified Type)
    Features
    • Basement: yes
    Interior area
    • Total structure area: 1,738
    • Total interior livable area: 1,738 sqft

    Property

    Parking
    • Parking features: 2 CAR ATTACHED, 2 CAR ATTACHED
    Lot
    • Size: 5,662 sqft

    Construction

    Type & style
    • Home type: SingleFamily
    • Property subtype: Single Family Residence
    Condition
    • Year built: 2012

    Community & neighborhood

    Location
    • Region: Saskatoon
    • Subdivision: Evergreen

    Price history

    Price history is unavailable.

    Public tax history

    Tax history is unavailable.

    Neighborhood: Evergreen

    Nearby schools

    GreatSchools rating

    No schools nearby

    We couldn't find any schools near this home.