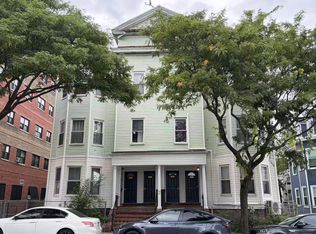
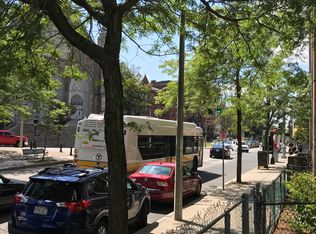
342 Bowdoin Street is a three-family building in Dorchester's Meeting House Hill neighborhood, offering both owner-occupant and investor appeal. The two lower-level units will be delivered vacant at closing, allowing immediate move-in or re-lease at market rent. Rents on the vacant units have been driven by a furnished, extended-stay rental strategy, generating income above a traditional stabilized lease structure — upside a new owner can capture immediately or normalize toward conventional leasing over time. The top-floor unit is occupied by a long-term Section 8 tenant, providing stable, subsidized income in place. The building is very well maintained, with all units featuring 2 full bathrooms, central air, keyless door entry, and common coin-op laundry. The property sits directly on an MBTA bus route, minutes from Fields Corner Station on the Red Line, with quick access to I-93, and is walkable to the Dorchester Food Co-op, Ronan Park, and a growing local retail and dining corridor. The attached building at 344 Bowdoin Street is also offered for sale.
For sale
$1,250,000
342 Bowdoin St, Dorchester, MA 02122
14beds
4,317sqft
3 Family
Built in 1900
-- sqft lot
$1,194,100 Zestimate®
$290/sqft
$-- HOA
What's special
Central airCommon coin-op laundryKeyless door entry
- 31 days
- 144
- 9
Zillow last checked:
Listing updated:
Listed by:
Daniel Alper 617-768-7333,
Boston Realty Advisors 617-375-7900,
Daniel Alper 617-768-7333
Source: MLS PIN,MLS#: 73568259
Facts & features
Interior
Bedrooms & bathrooms
- Bedrooms: 14
- Bathrooms: 6
- Full bathrooms: 6
Heating
- Central
Cooling
- Central Air
Appliances
- Included: Range, Dishwasher, Microwave, Refrigerator, Freezer, Washer
Features
- Bathroom With Tub & Shower, Kitchen
- Flooring: Tile, Hardwood
- Has basement: No
- Has fireplace: No
Interior area
- Total structure area: 4,317
- Total interior livable area: 4,317 sqft
- Finished area above ground: 4,317
Property
Parking
- Parking features: Open
- Has uncovered spaces: Yes
Lot
- Size: 3,033 Square Feet
- Features: Other
Details
- Parcel number: 4140290
- Zoning: 0
Construction
Type & style
- Home type: MultiFamily
- Property subtype: 3 Family
Materials
- Foundation: Concrete Perimeter
Condition
- Year built: 1900
Utilities & green energy
- Sewer: Public Sewer
- Water: Public
Community & HOA
Community
- Features: Public Transportation, Shopping, Park, Medical Facility, Highway Access, Private School, Public School
Location
- Region: Dorchester
Financial & listing details
- Price per square foot: $290/sqft
- Tax assessed value: $846,500
- Annual tax amount: $9,802
- Date on market: 9/21/2026
- Total actual rent: 12354
Estimated market value
$1,194,100
$1.13M - $1.25M
$2,591/mo
Price history
| Date | Event | Price |
|---|---|---|
| 8/26/2026 | Listed for sale | $1,250,000+455.6%$290/sqft |
Source: MLS PIN #73568259 Report a problem | ||
| 6/13/2000 | Sold | $225,000+75.8%$52/sqft |
Source: Public Record Report a problem | ||
| 8/12/1998 | Sold | $128,000$30/sqft |
Source: Public Record Report a problem | ||
Public tax history
| Year | Property taxes | Tax assessment |
|---|---|---|
| 2025 | $9,802 +9.3% | $846,500 +2.8% |
| 2024 | $8,972 +10.6% | $823,100 +9% |
| 2023 | $8,112 +4.6% | $755,300 +6% |
| 2022 | $7,753 +9.1% | $712,600 +7% |
| 2021 | $7,106 +15.1% | $666,000 +13.9% |
| 2020 | $6,175 +7.2% | $584,800 +7% |
| 2019 | $5,761 +10.1% | $546,600 +9.5% |
| 2018 | $5,233 +340.6% | $499,300 +7.1% |
| 2017 | $1,188 -75% | $466,400 +8% |
| 2016 | $4,751 +8.2% | $431,900 +19.1% |
| 2015 | $4,390 +8.6% | $362,500 +17.9% |
| 2013 | $4,041 +16.9% | $307,500 +16% |
| 2012 | $3,456 +2% | $265,000 |
| 2011 | $3,389 +6.6% | $265,000 -1% |
| 2010 | $3,180 -15.1% | $267,700 -24% |
| 2009 | $3,745 -27% | $352,300 -24.7% |
| 2008 | $5,132 -0.5% | $467,800 -0.4% |
| 2007 | $5,160 | $469,500 |
Find assessor info on the county website
Monthly payment
Est. payment
Payment breakdown
Explore the cost of this home by adjusting the details. Changes won't be saved.Climate risks
Neighborhood: North Dorchester

Similar homes
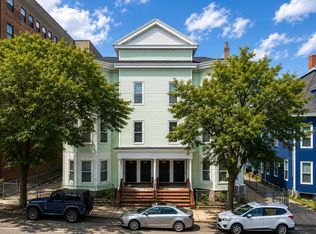
- $1,250,00014 bd6 ba4.3k sqft344 Bowdoin St, Dorchester, MA 02122For Sale
 MLS ID #73568260, Daniel Alper, Boston Realty Advisors. MLS PIN
 - $1,199,00011 bd3 ba4.5k sqft162 Howard Ave, Dorchester, MA 02125For Sale
 MLS ID #73576780, Jacques Handal, Coldwell Banker Realty - Weston. MLS PIN
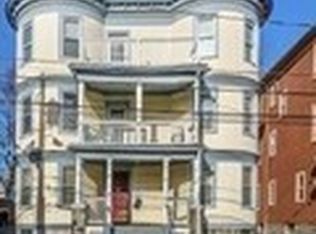
 - $1,200,00012 bd3 ba4.4k sqft19 Nightingale St, Dorchester, MA 02124For Sale
 MLS ID #73571837, Joe Noelsaint, Top Realty. MLS PIN
 - $1,185,00011 bd3 ba3.6k sqft100 Nightingale St, Dorchester, MA 02124For Sale
 MLS ID #73587954, Radhy Pena, Pondside Realty. MLS PIN
