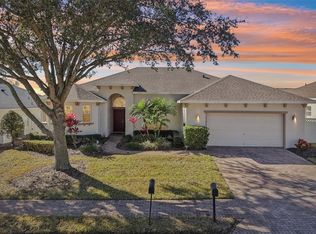
** Adjusted Price** AFFORDABLE LUXURY. Simply Stunning 4 bedroom 3 full bathroom pool home tucked away in the Manor at West Haven. Offered for sale FULLY FURNISHED and TURNKEY, perfect as a rental investment, Winter residence or the permanent "move to Florida" home you've dreamed of! Lots of UPGRADES, newer stainless appliances, NEW ROOF 2023, NEW POOL PUMP, SOLAR FANS IN THE ATTIC, YARD IS PARTIALLY FENCED for privacy. Located in the peaceful & sought after gated community of The Manor at West Haven, this home exudes comfort. The community has lawn care included and is gated for peace of mind and convenience. As you enter the home you are greeted by a bright and open floor plan. The elegant living room with triple sliding doors to the pool/lanai flood the room with light is the show stopper. There is a separate dining room as well as charming breakfast nook for informal meals. The well equipped kitchen is well placed and is a sociable space with additional breakfast bar seating and inside laundry. There is a wonderful split floor plan, featuring the main Primary Suite on one side of the home and three further bedrooms (including another Primary ensuite room) and 2 further bedrooms and guest bathroom (with pool access). The home is elegantly and thoughtfully furnished and decorated with the comfort of guests in mind. The garage has also been tastefully set up as a games room for guests to enjoy. The pool area has a wonderful covered lanai with ceiling fan, perfect for enjoying the outdoors all year. The large, SPARKLING BLUE POOL IS HEATED and entices you to take a dip!! There are great amenities included with the HOA fee such as LANDSCAPING, SECURITY GATE, BASIC CABLE & WIFI, TENNIS ETC. Located just a short drive from Disney and the attractions area, close to I4 access to the west coast beaches/Tampa or eastbound into downtown Orlando and Universal Studios and International Drive. Davenport and ChampionsGate offers great options for shopping, dining and movies at Posner Park Village, dining and golf at the nearby Omni resort as well as local medical facilities, vets offices and big box stores such as Walmart, Target, Marshalls, Lowes, BJ's etc. Come and see this home, once you do, you won't want to leave! A truly luxurious vacation or residential home come see it today!
Sold for $465,000
$465,000
342 BURFORD CIRCLE, DAVENPORT, FL 33896
4beds
2,083sqft
Single Family Residence
Built in 2005
8,982 Square Feet Lot
$453,600 Zestimate®
$223/sqft
$2,513 Estimated rent
Home value
$453,600
$417,000 - $494,000
$2,513/mo
Zestimate® history
Owner options
List your home for rent
$2,513/mo
Rent Zestimate®
Find your next renter with Zillow Rental Manager. Plus, with online applications, you can quickly screen prospective tenants – for free.
$2,513/mo
Rent Zestimate®
Refinance and save
$3,470/mo
Est. payment
Refinancing to a lower rate could help reduce your monthly payments and save thousands over the life of the loan.
$3,470/mo
Est. payment
Explore your selling options
Work with a Zillow partner agent
Leverage their expertise and Zillow's premium Showcase listings to get your home seen by more buyers.
Get startedList with your own agent
Get your home in front of millions of buyers by listing it on Zillow.
Learn how to do itSell it yourself
Take full control of how buyers see your home on Zillow by listing For Sale by Owner (FSBO).
List your homeWhat's special
Pool homeCharming breakfast nookSparkling blue poolNew pool pumpMain primary suiteFully furnished and turnkeySplit floor plan
Zillow last checked:
Listing updated:
Listed by:
Nikki Ansons 321-522-9063,
COLDWELL BANKER RESIDENTIAL RE 407-647-1211
Bought with:
Chris Poff, 3489767
FLORIDA REAL ESTATE WIZARDS INC
Source: Stellar MLS,MLS#: S5103088 Originating MLS: Orlando Regional
Originating MLS: Orlando Regional
Facts & features
Interior
Bedrooms & bathrooms
- Bedrooms: 4
- Bathrooms: 3
- Full bathrooms: 3
Primary bedroom
- Features: Built-in Closet
- Level: First
- Dimensions: 15.6x12.2
Primary bedroom
- Features: Ceiling Fan(s), Walk-In Closet(s)
- Level: First
- Dimensions: 14.11x11.1
Bedroom 2
- Features: Built-in Closet
- Level: First
- Dimensions: 10.7x9.1
Bedroom 3
- Features: Built-in Closet
- Level: First
- Dimensions: 10.7x9.1
Primary bathroom
- Features: Dual Sinks, Tub with Separate Shower Stall
- Level: First
- Dimensions: 8.4x12
Dinette
- Level: First
- Dimensions: 10.3x7
Dining room
- Level: First
- Dimensions: 12.4x10.2
Kitchen
- Level: First
- Dimensions: 9.1x12.1
Living room
- Level: First
- Dimensions: 16.7x12
Heating
- Central, Electric
Cooling
- Central Air
Appliances
- Included: Dishwasher, Disposal, Dryer, Electric Water Heater, Microwave, Range, Refrigerator, Washer
- Laundry: Inside, Laundry Room
Features
- Eating Space In Kitchen, Kitchen/Family Room Combo, Living Room/Dining Room Combo, Open Floorplan, Solid Surface Counters, Split Bedroom, Thermostat, Walk-In Closet(s)
- Flooring: Carpet, Ceramic Tile
- Doors: Sliding Doors
- Windows: Blinds, Window Treatments
- Has fireplace: No
- Furnished: Yes
Interior area
- Total structure area: 3,059
- Total interior livable area: 2,083 sqft
Property
Parking
- Total spaces: 2
- Parking features: Driveway
- Attached garage spaces: 2
- Has uncovered spaces: Yes
Features
- Levels: One
- Stories: 1
- Patio & porch: Covered, Rear Porch, Screened
- Exterior features: Garden, Lighting
- Has private pool: Yes
- Pool features: Heated, In Ground, Lighting, Screen Enclosure
- Has spa: Yes
- Spa features: Heated, In Ground
- Has view: Yes
- View description: Garden, Pool
Lot
- Size: 8,982 Square Feet
- Residential vegetation: Mature Landscaping
Details
- Parcel number: 272606701213000210
- Special conditions: None
Construction
Type & style
- Home type: SingleFamily
- Architectural style: Contemporary
- Property subtype: Single Family Residence
Materials
- Block, Stucco
- Foundation: Slab
- Roof: Shingle
Condition
- Completed
- New construction: No
- Year built: 2005
Utilities & green energy
- Sewer: Public Sewer
- Water: Public
- Utilities for property: BB/HS Internet Available, Cable Connected, Electricity Connected, Phone Available, Public, Sewer Connected, Sprinkler Recycled, Street Lights, Underground Utilities, Water Connected
Community & HOA
Community
- Features: Deed Restrictions, Gated Community - No Guard, Irrigation-Reclaimed Water
- Security: Gated Community, Security System, Smoke Detector(s)
- Pet fee: $0 monthly
- Subdivision: MANOR AT WEST HAVEN
HOA
- Has HOA: Yes
- Amenities included: Cable TV, Gated, Recreation Facilities, Tennis Court(s)
- Services included: Cable TV, Maintenance Grounds, Private Road, Recreational Facilities, Security
- HOA fee: $335 monthly
- HOA name: Leland Management
Location
- Region: Davenport
Financial & listing details
- Price per square foot: $223/sqft
- Tax assessed value: $387,802
- Annual tax amount: $4,962
- Date on market: 4/15/2024
- Cumulative days on market: 189 days
- Listing terms: Cash,Conventional,FHA,VA Loan
- Ownership: Fee Simple
- Total actual rent: 0
- Electric utility on property: Yes
- Road surface type: Asphalt
Price history
| Date | Event | Price |
|---|---|---|
| 12/27/2024 | Sold | $465,000-1.1%$223/sqft |
Source:  Stellar MLS #S5103088 Report a problem Stellar MLS #S5103088 Report a problem | ||
| 11/13/2024 | Pending sale | $469,999$226/sqft |
Source: Stellar MLS #S5103088 Report a problem | ||
| 9/27/2024 | Price change | $469,999-2.1%$226/sqft |
Source: Stellar MLS #S5103088 Report a problem | ||
| 7/22/2024 | Listed for sale | $479,999$230/sqft |
Source: Stellar MLS #S5103088 Report a problem | ||
| 7/13/2024 | Pending sale | $479,999$230/sqft |
Source: Stellar MLS #S5103088 Report a problem | ||
| 6/19/2024 | Listed for sale | $479,999$230/sqft |
Source: Stellar MLS #S5103088 Report a problem | ||
| 6/6/2024 | Listing removed | -- |
Source: Stellar MLS #S5103088 Report a problem | ||
| 4/15/2024 | Listed for sale | $479,999+77.8%$230/sqft |
Source: Stellar MLS #S5103088 Report a problem | ||
| 3/13/2018 | Sold | $270,000-5.3%$130/sqft |
Source: Public Record Report a problem | ||
| 4/29/2014 | Listing removed | $285,000$137/sqft |
Source: HOMES OF AMERICA REALTY GROUP, #S4722462 Report a problem | ||
| 1/25/2014 | Listed for sale | $285,000+42.5%$137/sqft |
Source: HOMES OF AMERICA REALTY GROUP, #S4722462 Report a problem | ||
| 9/26/2013 | Sold | $200,000+0.5%$96/sqft |
Source: Stellar MLS #O5144355 Report a problem | ||
| 4/11/2013 | Listing removed | $199,000$96/sqft |
Source: Flamingo Realty Of Orlando #O5144355 Report a problem | ||
| 3/5/2013 | Price change | $199,000-41.3%$96/sqft |
Source: Flamingo Realty Of Orlando #O5144355 Report a problem | ||
| 12/23/2009 | Listed for sale | $339,000+1.2%$163/sqft |
Source: Dominion Enterprises Report a problem | ||
| 7/21/2009 | Listing removed | $335,000$161/sqft |
Source: Watson Realty Corp #MS4642659 Report a problem | ||
| 7/19/2009 | Listed for sale | $335,000-1.2%$161/sqft |
Source: Watson Realty Corp #MS4642659 Report a problem | ||
| 6/12/2009 | Listing removed | $339,000$163/sqft |
Source: Homes & Land #S4642659 Report a problem | ||
| 4/14/2009 | Price change | $339,000+1.2%$163/sqft |
Source: Homes & Land #S4642659 Report a problem | ||
| 12/5/2008 | Price change | $335,000-1.2%$161/sqft |
Source: Watson Realty Corp #MS4642659 Report a problem | ||
| 9/12/2008 | Listed for sale | $339,000+4.3%$163/sqft |
Source: Watson Realty Corp #MS4642659 Report a problem | ||
| 3/15/2008 | Listing removed | $325,000$156/sqft |
Source: NCI Report a problem | ||
| 2/1/2008 | Listed for sale | $325,000+14.2%$156/sqft |
Source: NCI Report a problem | ||
| 8/10/2005 | Sold | $284,700+818.4%$137/sqft |
Source: Public Record Report a problem | ||
| 9/13/2004 | Sold | $31,000$15/sqft |
Source: Public Record Report a problem | ||
Public tax history
| Year | Property taxes | Tax assessment |
|---|---|---|
| 2025 | $5,014 +7.1% | $387,802 +15.6% |
| 2024 | $4,680 +4.5% | $335,515 +10% |
| 2023 | $4,480 +14.1% | $305,014 +10% |
| 2022 | $3,925 +12.4% | $277,285 +10% |
| 2021 | $3,492 +2.9% | $252,077 +3.8% |
| 2020 | $3,393 +4.3% | $242,808 +7.5% |
| 2019 | $3,252 -11.2% | $225,874 -5.9% |
| 2018 | $3,660 -5.8% | $240,124 +9.4% |
| 2017 | $3,885 +17.3% | $219,451 -2% |
| 2016 | $3,311 +1.7% | $223,973 +7.2% |
| 2015 | $3,255 +5.7% | $208,914 +10% |
| 2014 | $3,079 +13.5% | $189,922 +8.7% |
| 2013 | $2,713 +0.4% | $174,722 -0.5% |
| 2012 | $2,703 -5.8% | $175,675 -4.7% |
| 2011 | $2,869 -10.8% | $184,336 -9.1% |
| 2010 | $3,216 -26.4% | $202,777 -21.7% |
| 2009 | $4,368 -5.1% | $258,957 -11.7% |
| 2008 | $4,605 | $293,279 |
| 2007 | -- | -- |
| 2006 | $4,398 | -- |
| 2005 | -- | -- |
Find assessor info on the county website
Neighborhood: 33896
Nearby homes
- $515,0005 bd5 ba3k sqft332 Burford Cir, Davenport, FL 33896Sold
- $480,0004 bd4 ba2.4k sqft352 Burford Cir, Davenport, FL 33896Sold

- $482,0004 bd3 ba2.4k sqft322 Burford Cir, Davenport, FL 33896Off Market
- $477,9004 bd3 ba2.5k sqft343 Burford Cir, Davenport, FL 33896Off Market

- $465,0004 bd3 ba2k sqft333 Burford Cir, Davenport, FL 33896Sold
- $569,4005 bd5 ba3k sqft353 Burford Cir, Davenport, FL 33896Off Market
- $567,7005 bd4 ba2.9k sqft362 Burford Cir, Davenport, FL 33896Off Market
- $445,0004 bd3 ba2.2k sqft2349 Vision St, Davenport, FL 33896For Sale
Nearby schools
GreatSchools rating
- 2/10Loughman Oaks Elementary SchoolGrades: PK-5Distance: 5.5 mi
- 9/10Ridgeview Global Studies AcademyGrades: K-12Distance: 0.4 mi
- 3/10Davenport High SchoolGrades: 9-12Distance: 4.3 mi
Get a cash offer in 3 minutes
Find out how much your home could sell for in as little as 3 minutes with a no-obligation cash offer.
Estimated market value
$453,600
Get a cash offer in 3 minutes
Find out how much your home could sell for in as little as 3 minutes with a no-obligation cash offer.
Estimated market value
$453,600
- Florida
- Polk County
- Davenport
- 33896
- 342 BURFORD CIRCLE
Nearby cities
Nearby neighborhoods
Nearby zip codes
Other Davenport Topics
