Welcome to Manor at West Haven, where luxury and comfort meet in this stunning single-story home now available for sale. As you step onto the property, you're greeted by a charming facade that exudes warmth and sophistication. Upon entering the home, you're immediately struck by the spaciousness of the open floor plan. The living area boasts ample natural light streaming in through large windows. The plush carpeting underfoot provides a cozy feel, perfect for relaxing evenings with family and friends. The heart of the home is the kitchen, which features corian countertops, and a convenient breakfast bar. Whether you're preparing a quick snack or hosting a gourmet dinner party, this kitchen is sure to impress. The home offers four generously sized bedrooms, each thoughtfully designed with comfort in mind. The masters suites are a true oasis, complete with a spacious walk-in closets and a luxurious en-suite bathrooms featuring dual vanities, a soaking tubs, and a separate showers. But perhaps the crown jewel of this property is the outdoor living space. Step outside to your own private paradise, where you'll find a pristine heated pool and spa with plenty of space for lounging in the sun or enjoying al fresco dining under the covered patio. With a new A/C unit ensuring year-round comfort, you'll never want to leave this backyard oasis. Located in a gated community where short-term rentals are allowed, this home offers both privacy and flexibility for those looking to use it as a vacation rental property or as a primary residence. Whether you're seeking a peaceful retreat or an investment opportunity, this home truly has it all. Don't miss your chance to make Manor at West Haven your new home sweet home. Schedule a showing today!
Sold for $480,000
$480,000
352 BURFORD CIRCLE, DAVENPORT, FL 33896
4beds
2,497sqft
Single Family Residence
Built in 2005
9,988 Square Feet Lot
$496,700 Zestimate®
$192/sqft
$2,836 Estimated rent
Home value
$496,700
$472,000 - $522,000
$2,836/mo
Zestimate® history
Owner options
List your home for rent
$2,836/mo
Rent Zestimate®
Find your next renter with Zillow Rental Manager. Plus, with online applications, you can quickly screen prospective tenants – for free.
$2,836/mo
Rent Zestimate®
Refinance and save
$3,562/mo
Est. payment
Refinancing to a lower rate could help reduce your monthly payments and save thousands over the life of the loan.
$3,562/mo
Est. payment
Explore your selling options
Work with a Zillow partner agent
Leverage their expertise and Zillow's premium Showcase listings to get your home seen by more buyers.
Get startedList with your own agent
Get your home in front of millions of buyers by listing it on Zillow.
Learn how to do itSell it yourself
Take full control of how buyers see your home on Zillow by listing For Sale by Owner (FSBO).
List your homeWhat's special
Zillow last checked:
Listing updated:
Listed by:
Clarissa Estevez 407-749-2662,
WATSON REALTY CORP. 407-589-1600,
Greg Staker 407-589-1600,
WATSON REALTY CORP.
Bought with:
Bert Baalbaki, CDP, 3159549
CHARLES RUTENBERG REALTY INC
Source: Stellar MLS,MLS#: S5099613 Originating MLS: Osceola
Originating MLS: Osceola
Facts & features
Interior
Bedrooms & bathrooms
- Bedrooms: 4
- Bathrooms: 4
- Full bathrooms: 4
Primary bedroom
- Features: Walk-In Closet(s)
- Level: First
- Dimensions: 15x14
Other
- Features: Walk-In Closet(s)
- Level: First
- Dimensions: 15x14
Bedroom 2
- Features: Built-in Closet
- Level: First
- Dimensions: 17x14
Bedroom 3
- Features: Built-in Closet
- Level: First
- Dimensions: 11x14
Dining room
- Level: First
- Dimensions: 18x12
Great room
- Level: First
- Dimensions: 25x19
Kitchen
- Features: Pantry
- Level: First
- Dimensions: 19x20
Heating
- Central
Cooling
- Central Air
Appliances
- Included: Dishwasher, Dryer, Microwave, Range, Refrigerator, Washer
- Laundry: Inside
Features
- Open Floorplan, Walk-In Closet(s)
- Flooring: Carpet
- Doors: Sliding Doors
- Has fireplace: No
- Furnished: Yes
Interior area
- Total structure area: 3,303
- Total interior livable area: 2,497 sqft
Property
Parking
- Total spaces: 2
- Parking features: Garage - Attached
- Attached garage spaces: 2
Features
- Levels: One
- Stories: 1
- Has private pool: Yes
- Pool features: Child Safety Fence, Heated, In Ground, Screen Enclosure
- Has spa: Yes
Lot
- Size: 9,988 Square Feet
Details
- Parcel number: 272606701213000200
- Special conditions: None
Construction
Type & style
- Home type: SingleFamily
- Property subtype: Single Family Residence
Materials
- Stucco
- Foundation: Slab
- Roof: Shingle
Condition
- New construction: No
- Year built: 2005
Utilities & green energy
- Sewer: Public Sewer
- Water: Public
- Utilities for property: Public
Community & HOA
Community
- Pet fee: $0 monthly
- Subdivision: MANOR AT WEST HAVEN
HOA
- Has HOA: Yes
- HOA fee: $325 monthly
- HOA name: Vista Property Service
- HOA phone: 727-258-0092
Location
- Region: Davenport
Financial & listing details
- Price per square foot: $192/sqft
- Tax assessed value: $418,087
- Annual tax amount: $5,318
- Date on market: 2/14/2024
- Cumulative days on market: 159 days
- Listing terms: Cash
- Ownership: Fee Simple
- Total actual rent: 0
- Road surface type: Paved
Price history
| Date | Event | Price |
|---|---|---|
| 8/30/2024 | Sold | $480,000-2%$192/sqft |
Source:  Stellar MLS #S5099613 Report a problem Stellar MLS #S5099613 Report a problem | ||
| 7/23/2024 | Pending sale | $490,000$196/sqft |
Source: Stellar MLS #S5099613 Report a problem | ||
| 2/14/2024 | Listed for sale | $490,000+36.1%$196/sqft |
Source: Stellar MLS #S5099613 Report a problem | ||
| 5/31/2007 | Sold | $360,000+6.4%$144/sqft |
Source: Stellar MLS #S4600210 Report a problem | ||
| 8/4/2005 | Sold | $338,300+991.3%$135/sqft |
Source: Public Record Report a problem | ||
| 9/13/2004 | Sold | $31,000$12/sqft |
Source: Public Record Report a problem | ||
Public tax history
| Year | Property taxes | Tax assessment |
|---|---|---|
| 2025 | $4,513 -10.7% | $418,087 +15.6% |
| 2024 | $5,052 +4.5% | $361,731 +10% |
| 2023 | $4,836 +13.5% | $328,846 +10% |
| 2022 | $4,261 +13.2% | $298,951 +10% |
| 2021 | $3,765 +2.9% | $271,774 +3.8% |
| 2020 | $3,658 +4.6% | $261,771 +7.8% |
| 2019 | $3,497 -10.5% | $242,910 -6.1% |
| 2018 | $3,905 -6.1% | $258,788 +9.6% |
| 2017 | $4,157 +16.5% | $236,100 -2.2% |
| 2016 | $3,568 +1.7% | $241,360 +7.3% |
| 2015 | $3,507 +6.5% | $225,036 +10% |
| 2014 | $3,292 +12.8% | $204,578 +8.8% |
| 2013 | $2,919 -0.4% | $187,990 -1.3% |
| 2012 | $2,931 -4.7% | $190,521 -3.6% |
| 2011 | $3,075 -10.9% | $197,585 -9.2% |
| 2010 | $3,452 -26.9% | $217,646 -22.2% |
| 2009 | $4,722 -4.6% | $279,926 -11.2% |
| 2008 | $4,949 | $315,198 |
| 2007 | -- | -- |
| 2006 | $4,759 | -- |
| 2005 | -- | -- |
Find assessor info on the county website
Neighborhood: 33896
Nearby homes
- $465,0004 bd3 ba2k sqft342 Burford Cir, Davenport, FL 33896Sold

- $567,7005 bd4 ba2.9k sqft362 Burford Cir, Davenport, FL 33896Off Market
- $515,0005 bd5 ba3k sqft332 Burford Cir, Davenport, FL 33896Sold
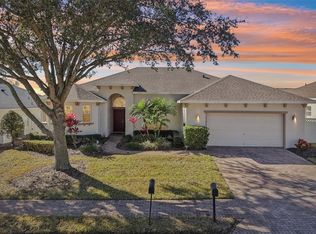
- $569,4005 bd5 ba3k sqft353 Burford Cir, Davenport, FL 33896Off Market
- $511,9004 bd3 ba2.7k sqft406 Burford Cir, Davenport, FL 33896Off Market
- $477,9004 bd3 ba2.5k sqft343 Burford Cir, Davenport, FL 33896Off Market
- $445,0004 bd3 ba2.2k sqft2349 Vision St, Davenport, FL 33896For Sale
- $482,0004 bd3 ba2.4k sqft322 Burford Cir, Davenport, FL 33896Off Market
Nearby schools
GreatSchools rating
- 2/10Loughman Oaks Elementary SchoolGrades: PK-5Distance: 5.5 mi
- 9/10Ridgeview Global Studies AcademyGrades: K-12Distance: 0.4 mi
- 3/10Davenport High SchoolGrades: 9-12Distance: 4.3 mi
Get a cash offer in 3 minutes
Find out how much your home could sell for in as little as 3 minutes with a no-obligation cash offer.
Estimated market value
$496,700
Get a cash offer in 3 minutes
Find out how much your home could sell for in as little as 3 minutes with a no-obligation cash offer.
Estimated market value
$496,700
- Florida
- Polk County
- Davenport
- 33896
- 352 BURFORD CIRCLE
Nearby cities
Nearby neighborhoods
Nearby zip codes
Other Davenport Topics
