LOCATION, LOCATION, LOCATION! No neighbors behind you on this stunning and highly upgraded home in Harvest at Limoneira with amazing views! Built in 2023, this move-in-ready gem offers 3 bedrooms, a spacious loft, and 3 bathrooms in an open-concept layout. The first floor features high ceilings, recessed lighting, and a seamless flow between the living area with a custom entertainment center with fireplace, dining space, and a gorgeous kitchen with upgraded quartz countertops, backsplash, huge island, stainless-steel appliances, built-in oven and microwave, and pantry. Upstairs, the versatile loft is perfect as a media room, office, or play area. The luxurious primary suite boasts a custom built-in organizer in the walk-in closet, double vanities, and a spa-like shower. Two additional sunlit bedrooms share a spacious full bath, while the laundry room offers ample storage. Energy-efficient features include lease solar with a low payment of only $75/mo, dual-zone A/C & heating, and a tankless water heater. Step outside to a beautifully designed, low-maintenance backyard with pavers and turf, ideal for outdoor dining and relaxation. Custom window shades add a stylish touch throughout. Enjoy resort-style amenities, including a pool, spa, fitness center, yoga room, sports fields, dog park, playgrounds, BBQ areas, a community garden, and scenic hiking trails. Just 30 minutes from the beach, 30 minutes to Ojai, and 45 minutes to Santa Clarita Valley--don't miss this incredible opportunity!
Sold for $680,000
Listed by: eXp Realty of California • Blanca Dover • Contact: 805-427-5646
Bought with: Jason Mitchell Real Estate Ca
$680,000
342 Campbell Ct, Santa Paula, CA 93060
3beds
1,760sqft
Condominium
Built in 2023
-- sqft lot
$684,500 Zestimate®
$386/sqft
$3,810 Estimated rent
Home value
$684,500
$623,000 - $753,000
$3,810/mo
Zestimate® history
Owner options
List your home for rent
$3,810/mo
Rent Zestimate®
Find your next renter with Zillow Rental Manager. Plus, with online applications, you can quickly screen prospective tenants – for free.
$3,810/mo
Rent Zestimate®
Refinance and save
$4,600/mo
Est. payment
Refinancing to a lower rate could help reduce your monthly payments and save thousands over the life of the loan.
$4,600/mo
Est. payment
Explore your selling options
Work with a Zillow partner agent
Leverage their expertise and Zillow's premium Showcase listings to get your home seen by more buyers.
Get startedList with your own agent
Get your home in front of millions of buyers by listing it on Zillow.
Learn how to do itSell it yourself
Take full control of how buyers see your home on Zillow by listing For Sale by Owner (FSBO).
List your homeWhat's special
Versatile loftLow-maintenance backyardHuge islandPavers and turfOpen-concept layoutLuxurious primary suiteHigh ceilings
Zillow last checked:
Listing updated:
Listed by:
Blanca Dover DRE #01503720 805-427-5646,
eXp Realty of California,
Priscilla Taylor DRE #02082168 805-758-7226,
eXp Realty of California
Bought with:
Cesar Melendrez, DRE #01742638
Jason Mitchell Real Estate Ca
Source: CRMLS,MLS#: V1-28398 Originating MLS: California Regional MLS (Ventura & Pasadena-Foothills AORs)
Originating MLS: California Regional MLS (Ventura & Pasadena-Foothills AORs)Facts & features
Interior
Bedrooms & bathrooms
- Bedrooms: 3
- Bathrooms: 3
- Full bathrooms: 2
- 1/2 bathrooms: 1
Rooms
- Room types: Bedroom, Other
Bedroom
- Features: All Bedrooms Up
Bathroom
- Features: Dual Sinks, Separate Shower, Tub Shower
Kitchen
- Features: Kitchen Island, Quartz Counters
Other
- Features: Walk-In Closet(s)
Heating
- Has Heating (Unspecified Type)
Cooling
- Central Air
Appliances
- Included: Dishwasher, Microwave, Refrigerator, Water Heater
- Laundry: Upper Level
Features
- Breakfast Bar, Built-in Features, High Ceilings, Open Floorplan, Pantry, Quartz Counters, All Bedrooms Up, Walk-In Closet(s)
- Flooring: Carpet
- Windows: Blinds
- Has fireplace: Yes
- Fireplace features: Family Room
- Common walls with other units/homes: No One Above,No One Below
Interior area
- Total interior livable area: 1,760 sqft
Property
Parking
- Total spaces: 2
- Parking features: Door-Multi, Driveway, Garage
- Attached garage spaces: 2
Features
- Levels: Two
- Stories: 2
- Patio & porch: None
- Has private pool: Yes
- Pool features: Association
- Has spa: Yes
- Spa features: Association, Community, In Ground
- Has view: Yes
- View description: None
Lot
- Size: 700 Square Feet
- Features: Back Yard, Paved, Sprinklers None
Details
- Parcel number: 1070270595
- Special conditions: Standard
Construction
Type & style
- Home type: Condo
- Property subtype: Condominium
- Attached to another structure: Yes
Materials
- Roof: Tile
Condition
- Turnkey
- Year built: 2023
Utilities & green energy
- Sewer: Public Sewer
- Water: Public
- Utilities for property: Electricity Connected, Natural Gas Connected, Sewer Connected, Water Connected
Green energy
- Energy generation: Solar
Community & HOA
Community
- Features: Street Lights
- Subdivision: Santa Paula: Other - 0052
HOA
- Has HOA: Yes
- Amenities included: Clubhouse, Fitness Center, Maintenance Grounds, Meeting/Banquet/Party Room, Barbecue, Picnic Area, Playground
- HOA fee: $314 monthly
- HOA name: PMP
- HOA phone: 805-642-2400
Location
- Region: Santa Paula
Financial & listing details
- Price per square foot: $386/sqft
- Tax assessed value: $640,707
- Annual tax amount: $10,609
- Date on market: 2/28/2025
- Cumulative days on market: 146 days
- Listing terms: Cash,Cash to New Loan,Conventional,Cal Vet Loan,FHA,VA Loan
- Inclusions: Refrigerator, washer and dryer, with full price offer
- Exclusions: Inside Cameras - ADT service
- Road surface type: Paved
Price history
| Date | Event | Price |
|---|---|---|
| 7/30/2025 | Sold | $680,000$386/sqft |
Source:  CRMLS #V1-28398 Report a problem CRMLS #V1-28398 Report a problem | ||
| 7/26/2025 | Pending sale | $680,000+0.7%$386/sqft |
Source: CRMLS #V1-28398 Report a problem | ||
| 6/19/2025 | Contingent | $675,000+3.8%$384/sqft |
Source: CRMLS #V1-28398 Report a problem | ||
| 5/31/2025 | Price change | $650,000-2.7%$369/sqft |
Source: CRMLS #V1-28398 Report a problem | ||
| 5/5/2025 | Price change | $668,000-1%$380/sqft |
Source: CRMLS #V1-28398 Report a problem | ||
| 3/1/2025 | Listed for sale | $675,000+9.2%$384/sqft |
Source: CRMLS #V1-28398 Report a problem | ||
| 1/21/2023 | Listing removed | -- |
Source:  Richmond Homes Report a problem Richmond Homes Report a problem | ||
| 1/10/2023 | Listed for sale | $618,390$351/sqft |
Source: Richmond Homes Report a problem | ||
Public tax history
| Year | Property taxes | Tax assessment |
|---|---|---|
| 2025 | $10,609 | $640,707 +2% |
| 2024 | -- | $628,145 |
Find assessor info on the county website
Neighborhood: 93060
Nearby homes
- $660,0003 bd3 ba1.6k sqft352 Campbell Ct, Santa Paula, CA 93060Sold

- $650,0003 bd3 ba1.6k sqft344 Campbell Ct, Santa Paula, CA 93060For Sale

- $712,0004 bd3 ba1.8k sqft340 Campbell Ct, Santa Paula, CA 93060Sold
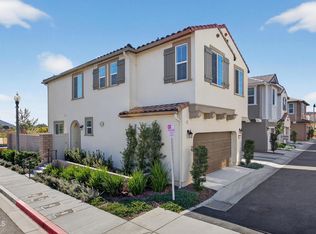
- $713,9004 bd3 ba1.9k sqft362 Campbell Ct, Santa Paula, CA 93060Off Market
- $691,5001 bd3 ba-- sqft345 Campbell Ct, Santa Paula, CA 93060Off Market
- $--1 bd3 ba1.8k sqft345 Campbell Ct #345, Santa Paula, CA 93060Off Market
- $751,0004 bd3 ba1.9k sqft339 Campbell Ct, Santa Paula, CA 93060Off Market
- $707,8004 bd2 ba1.8k sqft357 Campbell Ct, Santa Paula, CA 93060Off Market
Nearby schools
GreatSchools rating
- 3/10Barbara Webster ElementaryGrades: K-6Distance: 0.9 mi
- 4/10Isbell MiddleGrades: 7-8Distance: 1.6 mi
- 5/10Santa Paula HighGrades: 9-12Distance: 1.6 mi
Get a cash offer in 3 minutes
Find out how much your home could sell for in as little as 3 minutes with a no-obligation cash offer.
Estimated market value
$684,500
Get a cash offer in 3 minutes
Find out how much your home could sell for in as little as 3 minutes with a no-obligation cash offer.
Estimated market value
$684,500
- California
- Ventura County
- Santa Paula
- 93060
- 342 Campbell Ct
Nearby cities
Nearby zip codes
Other Santa Paula Topics
