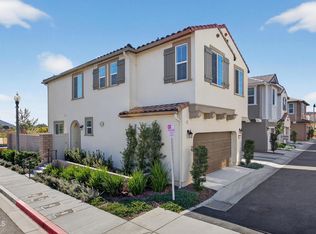
Nestled in the heart of Santa Paula's picturesque Heritage Valley, this home offers a seamless blend of modern elegance, smart-home convenience, and an enviable lifestyle. Imagine being surrounded by breathtaking mountain views, spending your afternoons exploring scenic walking trails, and unwinding in a resort-style pool and spa - all within close distance to your home. Built in 2023, this thoughtfully designed detached 3-bedroom, 2.5-bathroom home is a haven of style and comfort. The open-concept floor plan is bathed in natural light, highlighting the exquisite details-- luxury flooring, quartz countertops, soft-close cabinetry, and custom lighting. The gourmet kitchen, complete with an island, spacious pantry, and premium Samsung appliances, invites both effortless entertaining and quiet morning coffee rituals. Upstairs, the primary suite is a retreat of it's own, with an expansive walk in closet, and dual sinks and quartz counters in the primary bath. Two additional spacious bedrooms provide flexibility for family, guests, or creative space. The secondary bath also boasts dual sinks, quartz counters, and extra linen storage. A cozy upstairs nook adds the perfect finishing touch. Ceiling fans, dual zoned a/c, and a tankless water heater provide exceptional comfort within the home. Outside, your private yard with paver stones and lush turf grass offers the perfect setting for al fresco dining or relaxing under the stars. Beyond your front door, the Harvest at Limoneira community sets the stage for an exceptional lifestyle-- resort-inspired amenities also include a state-of-the-art fitness center, yoga space, sports park, BBQ areas, and elegant gathering spaces. Whether you're seeking adventure, relaxation, or connection, this vibrant neighborhood delivers.
Sold for $660,000
Listed by: Compass • Margaret Reifer • Contact: 805-340-8539
Bought with: Compass
$660,000
352 Campbell Ct, Santa Paula, CA 93060
3beds
1,650sqft
Single Family Residence
Built in 2023
700 Square Feet Lot
$664,700 Zestimate®
$400/sqft
$3,767 Estimated rent
Home value
$664,700
$605,000 - $731,000
$3,767/mo
Zestimate® history
Owner options
List your home for rent
$3,767/mo
Rent Zestimate®
Find your next renter with Zillow Rental Manager. Plus, with online applications, you can quickly screen prospective tenants – for free.
$3,767/mo
Rent Zestimate®
Refinance and save
$4,508/mo
Est. payment
Refinancing to a lower rate could help reduce your monthly payments and save thousands over the life of the loan.
$4,508/mo
Est. payment
Explore your selling options
Work with a Zillow partner agent
Leverage their expertise and Zillow's premium Showcase listings to get your home seen by more buyers.
Get startedList with your own agent
Get your home in front of millions of buyers by listing it on Zillow.
Learn how to do itSell it yourself
Take full control of how buyers see your home on Zillow by listing For Sale by Owner (FSBO).
List your homeWhat's special
Zillow last checked:
Listing updated:
Listed by:
Margaret Reifer DRE #01817330 805-340-8539,
Compass
Bought with:
Margaret Reifer, DRE #01817330
Compass
Source: CRMLS,MLS#: V1-28559 Originating MLS: California Regional MLS (Ventura & Pasadena-Foothills AORs)
Originating MLS: California Regional MLS (Ventura & Pasadena-Foothills AORs)Facts & features
Interior
Bedrooms & bathrooms
- Bedrooms: 3
- Bathrooms: 3
- Full bathrooms: 2
- 1/2 bathrooms: 1
Rooms
- Room types: Bedroom, Primary Bedroom, Other, Dining Room
Primary bedroom
- Features: Primary Suite
Bedroom
- Features: All Bedrooms Up
Bathroom
- Features: Bathtub, Dual Sinks, Quartz Counters, Separate Shower
Kitchen
- Features: Kitchen Island, Quartz Counters, Self-closing Cabinet Doors
Other
- Features: Walk-In Closet(s)
Heating
- Central
Cooling
- Dual
Appliances
- Included: Dishwasher, Gas Range, Microwave, Refrigerator, Water Softener, Tankless Water Heater
- Laundry: Laundry Room, Upper Level
Features
- Built-in Features, Ceiling Fan(s), Separate/Formal Dining Room, Open Floorplan, Pantry, Quartz Counters, Recessed Lighting, Smart Home, All Bedrooms Up, Primary Suite, Walk-In Closet(s)
- Flooring: See Remarks
- Windows: Double Pane Windows
- Has fireplace: No
- Fireplace features: None
- Common walls with other units/homes: No Common Walls
Interior area
- Total interior livable area: 1,650 sqft
Property
Parking
- Total spaces: 2
- Parking features: Door-Multi, Garage
- Attached garage spaces: 2
Features
- Levels: Two
- Stories: 2
- Patio & porch: Patio
- Has private pool: Yes
- Pool features: Community, Association
- Has spa: Yes
- Spa features: Community
- Fencing: Vinyl
- Has view: Yes
- View description: None
Lot
- Size: 700 Square Feet
- Features: Back Yard, Landscaped, Near Park
Details
- Parcel number: 1070270055
- Special conditions: Standard
Construction
Type & style
- Home type: SingleFamily
- Architectural style: Traditional
- Property subtype: Single Family Residence
Condition
- Year built: 2023
Utilities & green energy
- Sewer: Public Sewer
- Water: Public
Community & HOA
Community
- Features: Biking, Curbs, Dog Park, Foothills, Street Lights, Suburban, Sidewalks, Park, Pool
- Subdivision: Santa Paula: Other - 0052
HOA
- Has HOA: Yes
- Amenities included: Clubhouse, Sport Court, Fitness Center, Maintenance Grounds, Jogging Path, Meeting Room, Meeting/Banquet/Party Room, Outdoor Cooking Area, Barbecue, Picnic Area, Playground, Pool, Recreation Room, Spa/Hot Tub, Trail(s)
- HOA fee: $314 monthly
- HOA name: Willow / PMP
- HOA phone: 805-642-2400
Location
- Region: Santa Paula
Financial & listing details
- Price per square foot: $400/sqft
- Tax assessed value: $662,724
- Annual tax amount: $8,593
- Date on market: 3/8/2025
- Cumulative days on market: 134 days
- Listing terms: Cash,Conventional,FHA,VA Loan
- Inclusions: Refrigerator, Washer, Dryer, Soft water system
Price history
| Date | Event | Price |
|---|---|---|
| 8/14/2025 | Sold | $660,000$400/sqft |
Source:  CRMLS #V1-28559 Report a problem CRMLS #V1-28559 Report a problem | ||
| 8/14/2025 | Pending sale | $660,000$400/sqft |
Source: CRMLS #V1-28559 Report a problem | ||
| 7/21/2025 | Contingent | $660,000$400/sqft |
Source: CRMLS #V1-28559 Report a problem | ||
| 5/12/2025 | Price change | $660,000-1.5%$400/sqft |
Source: CRMLS #V1-28559 Report a problem | ||
| 4/25/2025 | Price change | $670,000-0.7%$406/sqft |
Source: CRMLS #V1-28559 Report a problem | ||
| 3/9/2025 | Listed for sale | $675,000+8.7%$409/sqft |
Source: CRMLS #V1-28559 Report a problem | ||
| 5/28/2023 | Listing removed | -- |
Source:  Richmond Homes Report a problem Richmond Homes Report a problem | ||
| 2/14/2023 | Pending sale | $620,936$376/sqft |
Source: CRMLS #EV23004816 Report a problem | ||
| 2/12/2023 | Price change | $620,936+2.6%$376/sqft |
Source: CRMLS #EV23004816 Report a problem | ||
| 1/10/2023 | Listed for sale | $604,936$367/sqft |
Source: Richmond Homes Report a problem | ||
Public tax history
| Year | Property taxes | Tax assessment |
|---|---|---|
| 2025 | $8,593 | $662,724 +2% |
| 2024 | -- | $649,730 |
Find assessor info on the county website
Neighborhood: 93060
Nearby homes
- $680,0003 bd3 ba1.7k sqft342 Campbell Ct, Santa Paula, CA 93060Sold

- $650,0003 bd3 ba1.6k sqft344 Campbell Ct, Santa Paula, CA 93060For Sale

- $712,0004 bd3 ba1.8k sqft340 Campbell Ct, Santa Paula, CA 93060Sold
- $713,9004 bd3 ba1.9k sqft362 Campbell Ct, Santa Paula, CA 93060Off Market
- $691,5001 bd3 ba-- sqft345 Campbell Ct, Santa Paula, CA 93060Off Market
- $--1 bd3 ba1.8k sqft345 Campbell Ct #345, Santa Paula, CA 93060Off Market
- $751,0004 bd3 ba1.9k sqft339 Campbell Ct, Santa Paula, CA 93060Off Market
- $707,8004 bd2 ba1.8k sqft357 Campbell Ct, Santa Paula, CA 93060Off Market
Nearby schools
GreatSchools rating
- 3/10Barbara Webster ElementaryGrades: K-6Distance: 0.9 mi
- 4/10Isbell MiddleGrades: 7-8Distance: 1.6 mi
- 5/10Santa Paula HighGrades: 9-12Distance: 1.6 mi
Get a cash offer in 3 minutes
Find out how much your home could sell for in as little as 3 minutes with a no-obligation cash offer.
Estimated market value
$664,700
Get a cash offer in 3 minutes
Find out how much your home could sell for in as little as 3 minutes with a no-obligation cash offer.
Estimated market value
$664,700
- California
- Ventura County
- Santa Paula
- 93060
- 352 Campbell Ct
Nearby cities
Nearby zip codes
Other Santa Paula Topics
