Welcome to the Morgan by Lennar. This home offers a well-designed layout with 4 bedrooms, 2 full bathrooms, and an attached 2-car garage. The open-concept living area connects to a modern kitchen featuring ample storage and durable finishes. The primary suite includes a private bath and walk-in closet, while the additional bedrooms offer flexibility for a home office, guest space, or additional storage. Pictures and virtual tour are for representation only.
Pending
Price increase: $6.5K (10/5)
$324,990
342 Digging Time Avenue Pne, Level, NC 27569
4beds
1,691sqft
Single Family Residence
Built in 2026
1.14 Acres Lot
$324,400 Zestimate®
$192/sqft
$30/mo HOA
What's special
Durable finishesAmple storageWalk-in closetModern kitchen
- 42 days
- 98
- 7
Zillow last checked:
Listing updated:
Listed by:
Haley Allen 919-337-9420,
Lennar Carolinas LLC
Source: Doorify MLS,MLS#: 10188288
Facts & features
Interior
Bedrooms & bathrooms
- Bedrooms: 4
- Bathrooms: 2
- Full bathrooms: 2
Primary bedroom
- Level: Main
- Area: 198.45 Square Feet
- Dimensions: 13.5 x 14.7
Bedroom 2
- Level: Main
- Area: 112.36 Square Feet
- Dimensions: 10.6 x 10.6
Bedroom 3
- Level: Main
- Area: 112.36 Square Feet
- Dimensions: 10.6 x 10.6
Bedroom 4
- Level: Main
- Area: 112.27 Square Feet
- Dimensions: 10.3 x 10.9
Dining room
- Level: Main
- Area: 108 Square Feet
- Dimensions: 10.0 x 10.8
Great room
- Level: Main
- Area: 208.83 Square Feet
- Dimensions: 14.8 x 14.11
Heating
- Heat Pump
Cooling
- Zoned
Features
- Flooring: Carpet, Luxury Vinyl
Interior area
- Total structure area: 1,691
- Total interior livable area: 1,691 sqft
- Finished area above ground: 1,691
- Finished area below ground: 0
Property
Parking
- Total spaces: 4
- Parking features: Garage, Open
- Garage spaces: 2
- Uncovered spaces: 2
Features
- Levels: Two
- Stories: 1
Lot
- Size: 1.14 Acres
Details
- Parcel number: 262416826847
- Special conditions: Standard
Construction
Type & style
- Home type: SingleFamily
- Architectural style: Traditional
- Property subtype: Single Family Residence
Materials
- Vinyl Siding
- Foundation: Slab
- Roof: Shingle
Condition
- New construction: Yes
- Year built: 2026
- Major remodel year: 2026
Details
- Builder model: Morgan
Utilities & green energy
- Sewer: Public Sewer
- Water: Public
Community & HOA
Community
- Subdivision: Pinecrest
HOA
- Has HOA: Yes
- Services included: Unknown
- HOA fee: $30 monthly
- HOA name: Elite Management
- HOA phone: 919-233-7660
Location
- Region: Level
Financial & listing details
- Price per square foot: $192/sqft
- Date on market: 8/24/2026
- Listing agreement: Exclusive Right To Sell
- Listing terms: Cash,Conventional,FHA,USDA Loan,VA Loan
Estimated market value
$324,400
$308,000 - $341,000
$1,884/mo
Price history
| Date | Event | Price |
|---|---|---|
| 10/5/2026 | Pending sale | $324,990+2%$192/sqft |
Source:  Doorify MLS #10188288 Report a problem Doorify MLS #10188288 Report a problem | ||
| 9/2/2026 | Price change | $318,478-2%$188/sqft |
Source:  Lennar Homes Report a problem Lennar Homes Report a problem | ||
| 7/1/2026 | Price change | $324,990-0.9%$192/sqft |
Source: Lennar Homes Report a problem | ||
| 6/23/2026 | Price change | $327,990+1.5%$194/sqft |
Source: Lennar Homes Report a problem | ||
| 4/19/2026 | Listed for sale | $322,990$191/sqft |
Source: Lennar Homes Report a problem | ||
Public tax history
Tax history is unavailable.
Monthly payment
Est. payment
Payment breakdown
Explore the cost of this home by adjusting the details. Changes won't be saved.Climate risks
Neighborhood: 27569
Nearby schools
Schools provided by the listing agent
- Elementary: Johnston - Pine Level Elementary
- Middle: Johnston - North Johnston Middle
- High: Johnston - North Johnston High
Source: Doorify MLS. This data may not be complete. We recommend contacting the local school district to confirm school assignments for this home.

Similar homes
- $317,9904 bd2 ba1.6k sqft273 Digging Time Avenue Pne, Level, NC 27569New Construction
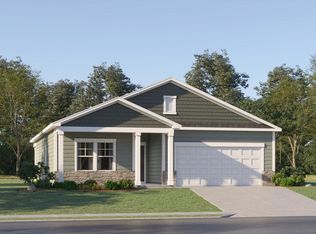
 Doorify MLS
 - $304,9903 bd2 ba1.5k sqft293 Digging Time Avenue Pne, Level, NC 27569New Construction
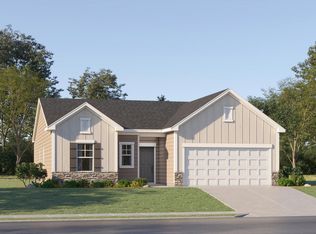 Doorify MLS
 - $304,9903 bd2 ba1.5k sqft17 S Annrose Drive Pne, Level, NC 27569New Construction
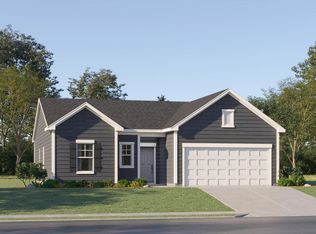 Doorify MLS
 - $334,9904 bd3 ba2.1k sqft35 S Annrose Drive Pne, Level, NC 27569New Construction
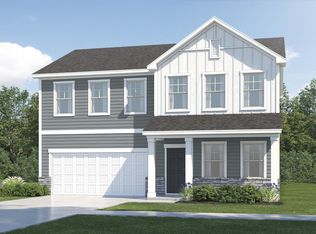 Doorify MLS
 - $314,8583 bd2 ba1.4k sqft110 Mason Street, Princeton, NC 27569New Construction
 MLS ID #100594583, Beth Hines, RE/MAX Southland Realty II. Hive MLS
 - $306,9904 bd2 ba1.6k sqftThe Grant, Four Oaks, NC 27524New ConstructionMLS ID #10186575, Kelly Simmons. Doorify MLS
- $290,9904 bd2 ba1.5k sqftThe Lincoln, Four Oaks, NC 27524New ConstructionMLS ID #10186658, Kelly Simmons. Doorify MLS
- $293,9904 bd2 ba1.5k sqftLincoln, Four Oaks, NC 27524New ConstructionMLS ID #10186663, Kelly Simmons. Doorify MLS
- $303,9904 bd2 ba1.6k sqftThe Grant, Four Oaks, NC 27524New ConstructionMLS ID #10186571, Kelly Simmons. Doorify MLS
- $324,0004 bd3 ba2.1k sqft105 Anise Tree Way, Clayton, NC 27527For SaleMLS ID #10178342, Gia Liu. Doorify MLS
- $364,9003 bd3 ba1.7k sqft88 Antler Steel Dr, Clayton, NC 27527For SaleMLS ID #10195551, ISIS ROMERO Romero. Doorify MLS
- $315,0004 bd3 ba2.3k sqft73 King Tucks Way, Four Oaks, NC 27524New ConstructionDoorify MLS
- $312,9905 bd3 ba1.8k sqftMadison, Four Oaks, NC 27524New ConstructionMLS ID #10186652, Kelly Simmons. Doorify MLS
- $325,0004 bd3 ba2.5k sqft48 King Tucks Way, Four Oaks, NC 27524New ConstructionDoorify MLS
