Welcome to 342 Harbor Bluff Dr – a beautifully designed 5-bedroom, 3.5-bath custom home in the gated Harbor View community in Fenton. With over 4,000 square feet of finished living space, this 10-year-young ranch offers the perfect blend of style, comfort, and functionality. The open-concept layout features a bright, airy kitchen with premium stone finishes, generous counter space, and seamless flow into the great room—ideal for entertaining or everyday living. Soaring ceilings and abundant natural light create a warm, inviting feel throughout, anchored by a stunning floor-to-ceiling stone gas fireplace with hearth—an eye-catching focal point for the space. The main level includes a rare 4-bedroom ranch layout, highlighted by a spacious primary suite with a spa-like bath and dual custom closets. Built-in closet systems throughout the home provide exceptional organization and storage. The finished lower level expands your living space with a 5th bedroom, full bath, large recreation area, home theater space, wet bar, and ample storage—perfect for guests or entertaining. Step outside to enjoy a stunning view from the composite deck just off the kitchen, leading down to a beautifully designed custom brick and stone patio, fire pit, and full fencing. Additional features include an oversized 3-car garage with epoxy flooring, professional landscaping, and wooded common ground views across the street. Located in a quiet gated community with access to the Meramec River at George Winter Park, and just minutes from shopping and dining at Gravois Bluffs. This is a rare opportunity to own a newer ranch home in one of Fenton’s most desirable locations.
Closed
Listed by: Mark Scheller Real Estate • Mark D Scheller • Contact: 636-532-8100
Bought with: Compass Realty Group
Price Unknown
342 Harbor Bluff Dr, Fenton, MO 63026
5beds
4,063sqft
Single Family Residence
Built in 2015
9,583 Square Feet Lot
$779,700 Zestimate®
$--/sqft
$2,850 Estimated rent
Home value
$779,700
$686,000 - $881,000
$2,850/mo
Zestimate® history
Owner options
List your home for rent
$2,850/mo
Rent Zestimate®
Find your next renter with Zillow Rental Manager. Plus, with online applications, you can quickly screen prospective tenants – for free.
$2,850/mo
Rent Zestimate®
Refinance and save
$900/mo
Est. payment
Refinancing to a lower rate could help reduce your monthly payments and save thousands over the life of the loan.
$900/mo
Est. payment
Explore your selling options
Work with a Zillow partner agent
Leverage their expertise and Zillow's premium Showcase listings to get your home seen by more buyers.
Get startedList with your own agent
Get your home in front of millions of buyers by listing it on Zillow.
Learn how to do itSell it yourself
Take full control of how buyers see your home on Zillow by listing For Sale by Owner (FSBO).
List your homeWhat's special
Full fencingOpen-concept layoutFire pitDual custom closetsGenerous counter spaceSoaring ceilingsProfessional landscaping
Zillow last checked:
Listing updated:
Listed by:
Mark D Scheller 636-532-8100,
Mark Scheller Real Estate
Bought with:
Kevin Davis, 2013035455
Compass Realty Group
Source: MARIS,MLS#: 26000682 Originating MLS: St. Louis Association of REALTORS
Originating MLS: St. Louis Association of REALTORSFacts & features
Interior
Bedrooms & bathrooms
- Bedrooms: 5
- Bathrooms: 4
- Full bathrooms: 3
- 1/2 bathrooms: 1
- Main level bathrooms: 3
- Main level bedrooms: 4
Primary bedroom
- Features: Floor Covering: Carpeting
- Level: Main
- Area: 270
- Dimensions: 18x15
Bedroom 2
- Features: Floor Covering: Carpeting
- Level: Main
- Area: 182
- Dimensions: 14x13
Bedroom 3
- Features: Floor Covering: Carpeting
- Level: Main
- Area: 156
- Dimensions: 13x12
Bedroom 4
- Features: Floor Covering: Carpeting
- Level: Main
- Area: 143
- Dimensions: 13x11
Bedroom 5
- Features: Floor Covering: Carpeting
- Level: Lower
- Area: 132
- Dimensions: 12x11
Primary bathroom
- Features: Floor Covering: Ceramic Tile
- Level: Main
- Area: 104
- Dimensions: 13x8
Dining room
- Features: Floor Covering: Wood Engineered
- Level: Main
- Area: 168
- Dimensions: 14x12
Great room
- Features: Floor Covering: Wood Engineered
- Level: Main
- Area: 364
- Dimensions: 26x14
Kitchen
- Features: Floor Covering: Wood Engineered
- Level: Main
- Area: 416
- Dimensions: 26x16
Laundry
- Features: Floor Covering: Ceramic Tile
- Level: Main
- Area: 54
- Dimensions: 9x6
Other
- Features: Floor Covering: Ceramic Tile
- Level: Lower
- Area: 224
- Dimensions: 16x14
Recreation room
- Features: Floor Covering: Ceramic Tile
- Level: Lower
- Area: 760
- Dimensions: 40x19
Heating
- Natural Gas
Cooling
- Central Air, Dual
Appliances
- Included: Stainless Steel Appliance(s), Electric Cooktop, Dishwasher, Disposal, Built-In Electric Oven, Double Oven, Refrigerator, Vented Exhaust Fan, Gas Water Heater
- Laundry: Main Level
Features
- Built-in Features, Ceiling Fan(s), Custom Cabinetry, Eat-in Kitchen
- Flooring: Hardwood, Luxury Vinyl
- Doors: Panel Door(s)
- Windows: Blinds, Double Pane Windows, Insulated Windows, Window Coverings
- Basement: Concrete,Partially Finished,Walk-Out Access
- Number of fireplaces: 1
- Fireplace features: Great Room
Interior area
- Total structure area: 4,063
- Total interior livable area: 4,063 sqft
- Finished area above ground: 2,442
- Finished area below ground: 1,621
Property
Parking
- Total spaces: 3
- Parking features: Aggregate
- Attached garage spaces: 3
Features
- Levels: One
- Patio & porch: Composite, Deck, Front Porch, Patio
- Exterior features: Fire Pit, Permeable Paving, Uncovered Courtyard
- Pool features: None
- Fencing: Back Yard
- Frontage length: 75
Lot
- Size: 9,583 Square Feet
- Dimensions: 82' x 127'
- Features: Cul-De-Sac, Interior Lot, Landscaped, Terraced
Details
- Additional structures: None
- Parcel number: 021.002.01001002.38
- Special conditions: Standard
Construction
Type & style
- Home type: SingleFamily
- Architectural style: Traditional
- Property subtype: Single Family Residence
Materials
- Brick, Stone, Vinyl Siding
- Foundation: Permanent
- Roof: Architectural Shingle
Condition
- Updated/Remodeled
- New construction: No
- Year built: 2015
Utilities & green energy
- Electric: Other
- Sewer: Public Sewer
- Water: Public
- Utilities for property: Electricity Connected, Natural Gas Connected, Sewer Connected, Water Connected
Community & HOA
Community
- Security: Gated Community
- Subdivision: Harbor View Estates
HOA
- Has HOA: Yes
- Amenities included: None
- Services included: Common Area Maintenance
- HOA fee: $900 annually
- HOA name: Harbor View Estates
Location
- Region: Fenton
Financial & listing details
- Tax assessed value: $540,200
- Annual tax amount: $6,961
- Date on market: 4/8/2026
- Listing terms: 1031 Exchange,Cash,Conventional,FHA,VA Loan
- Ownership: Private
- Electric utility on property: Yes
- Road surface type: Concrete
Price history
| Date | Event | Price |
|---|---|---|
| 5/8/2026 | Sold | -- |
Source:  MARIS #26000682 Report a problem MARIS #26000682 Report a problem | ||
| 4/9/2026 | Pending sale | $775,000$191/sqft |
Source: MARIS #26000682 Report a problem | ||
| 4/8/2026 | Listed for sale | $775,000+33.6%$191/sqft |
Source: MARIS #26000682 Report a problem | ||
| 9/29/2020 | Sold | -- |
Source: MARIS #20055749 Report a problem | ||
| 8/11/2020 | Pending sale | $579,900$143/sqft |
Source: Paradigm Realty #20055749 Report a problem | ||
| 8/11/2020 | Listed for sale | $579,900$143/sqft |
Source: Paradigm Realty #20055749 Report a problem | ||
Public tax history
| Year | Property taxes | Tax assessment |
|---|---|---|
| 2025 | $7,273 +4.5% | $102,700 +8.1% |
| 2024 | $6,961 -0.2% | $95,000 |
| 2023 | $6,973 +14.8% | $95,000 +14.7% |
| 2022 | $6,076 +0.1% | $82,800 |
| 2021 | $6,073 +4.3% | $82,800 +10.8% |
| 2020 | $5,820 -0.1% | $74,700 |
| 2019 | $5,827 | $74,700 |
| 2018 | $5,827 +3.5% | $74,700 |
| 2017 | $5,632 | $74,700 +6% |
| 2016 | $5,632 +6.4% | $70,500 +781.3% |
| 2015 | $5,292 | $8,000 |
Find assessor info on the county website
Neighborhood: 63026
Nearby homes
- $596,200-- bd-- ba2.2k sqft346 Harbor Bluff Dr, Fenton, MO 63026Off Market
- $766,9005 bd4 ba3.8k sqft338 Harbor Bluff Dr, Fenton, MO 63026Off Market
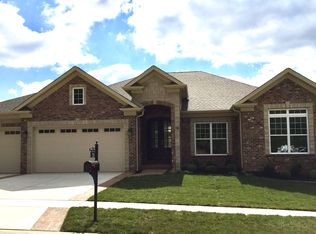
- $720,000-- bd-- ba1.9k sqft350 Harbor Bluff Dr, Fenton, MO 63026Off Market
- $--3 bd4 ba2.9k sqft511 Winter Garden Dr, Fenton, MO 63026Sold
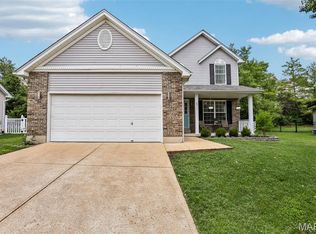
- $738,5004 bd4 ba2.6k sqft334 Harbor Bluff Dr, Fenton, MO 63026Off Market
- $375,5003 bd3 ba1.9k sqft507 Winter Garden Dr, Fenton, MO 63026Off Market
- $345,2003 bd2 ba1.5k sqft515 Winter Garden Dr, Fenton, MO 63026Off Market
- $384,7003 bd3 ba1.5k sqft519 Winter Garden Dr, Fenton, MO 63026Off Market
Nearby schools
GreatSchools rating
- 8/10George Guffey Elementary SchoolGrades: K-5Distance: 1.7 mi
- 8/10Ridgewood Middle SchoolGrades: 6-8Distance: 3 mi
- 5/10Fox Sr. High SchoolGrades: 9-12Distance: 4.6 mi
Schools provided by the listing agent
- Elementary: George Guffey Elem.
- Middle: Ridgewood Middle
- High: Fox Sr. High
Source: MARIS. This data may not be complete. We recommend contacting the local school district to confirm school assignments for this home.
Get a cash offer in 3 minutes
Find out how much your home could sell for in as little as 3 minutes with a no-obligation cash offer.
Estimated market value
$779,700
Get a cash offer in 3 minutes
Find out how much your home could sell for in as little as 3 minutes with a no-obligation cash offer.
Estimated market value
$779,700
- Missouri
- Jefferson County
- Fenton
- 63026
- 342 Harbor Bluff Dr
Nearby cities
Nearby zip codes
Other Fenton Topics
