Inviting spaces and stylish updates await you in this Fenton, MO home! Located in the Winter Garden subdivision on a quiet cul-de-sac, this 3-bedroom, 4-bath home offers comfortable living with an open-concept main level perfect for everyday life and entertaining. A 2-story foyer welcomes you inside, while the spacious living area (with wood burning fireplace) flows seamlessly into the breakfast room and updated kitchen featuring stainless steel appliances, granite countertops, and pantry. The versatile front room can be used as a dining room, sitting area, office, or additional living space depending on your needs. Upstairs, the primary suite features vaulted ceilings, a walk-in closet completed by St. Louis Closet Company, and a private full bath. Two additional bedrooms and a loft area provide flexible space for office, playroom, or media area. The lower level was beautifully updated in 2024 with LVP flooring, quartzite countertops, tile backsplash, and recessed LED lighting—offering additional space to relax or entertain. Main-floor laundry is conveniently located just off the garage entry. Outside, enjoy the fenced backyard with irrigation system and professionally updated landscaping completed in 2025. Conveniently located just minutes from Highways 141, 30, 270, and Gravois Bluffs shopping and dining! A 1-year Choice Ultimate Home Warranty will be provided for the new owner. Showings begin Thursday, May 28.
Closed
Listed by: RE/MAX Results • Krista Hartmann • Contact: 314-707-5459
Bought with: Keller Williams Realty West
Price Unknown
511 Winter Garden Dr, Fenton, MO 63026
3beds
2,918sqft
Single Family Residence
Built in 2000
6,534 Square Feet Lot
$410,600 Zestimate®
$--/sqft
$2,296 Estimated rent
Home value
$410,600
$374,000 - $448,000
$2,296/mo
Zestimate® history
Owner options
List your home for rent
$2,296/mo
Rent Zestimate®
Find your next renter with Zillow Rental Manager. Plus, with online applications, you can quickly screen prospective tenants – for free.
$2,296/mo
Rent Zestimate®
Refinance and save
$300/mo
Est. payment
Refinancing to a lower rate could help reduce your monthly payments and save thousands over the life of the loan.
$300/mo
Est. payment
Explore your selling options
Work with a Zillow partner agent
Leverage their expertise and Zillow's premium Showcase listings to get your home seen by more buyers.
Get startedList with your own agent
Get your home in front of millions of buyers by listing it on Zillow.
Learn how to do itSell it yourself
Take full control of how buyers see your home on Zillow by listing For Sale by Owner (FSBO).
List your homeWhat's special
Granite countertopsTwo additional bedroomsStylish updatesOpen-concept main levelBreakfast roomProfessionally updated landscapingInviting spaces
Zillow last checked:
Listing updated:
Listed by:
Krista Hartmann 314-707-5459,
RE/MAX Results
Bought with:
Travauna Rapp, 2021001704
Keller Williams Realty West
Source: MARIS,MLS#: 26030330 Originating MLS: St. Louis Association of REALTORS
Originating MLS: St. Louis Association of REALTORSFacts & features
Interior
Bedrooms & bathrooms
- Bedrooms: 3
- Bathrooms: 4
- Full bathrooms: 2
- 1/2 bathrooms: 2
- Main level bathrooms: 1
Primary bedroom
- Features: Floor Covering: Laminate
- Level: Upper
- Area: 210
- Dimensions: 14x15
Bedroom
- Features: Floor Covering: Laminate
- Level: Upper
- Area: 99
- Dimensions: 11x9
Bedroom
- Features: Floor Covering: Laminate
- Level: Upper
- Area: 121
- Dimensions: 11x11
Breakfast room
- Features: Floor Covering: Wood
- Level: Main
- Area: 117
- Dimensions: 13x9
Dining room
- Features: Floor Covering: Wood
- Level: Main
- Area: 143
- Dimensions: 13x11
Family room
- Features: Floor Covering: Wood
- Level: Main
- Area: 272
- Dimensions: 16x17
Kitchen
- Features: Floor Covering: Wood
- Level: Main
- Area: 121
- Dimensions: 11x11
Loft
- Features: Floor Covering: Laminate
- Level: Upper
- Area: 110
- Dimensions: 11x10
Recreation room
- Features: Floor Covering: Luxury Vinyl Plank
- Level: Lower
- Area: 595
- Dimensions: 35x17
Heating
- Forced Air, Natural Gas
Cooling
- Central Air, Electric
Appliances
- Included: Stainless Steel Appliance(s), Dishwasher, Microwave, Electric Oven, Refrigerator
- Laundry: Main Level
Features
- Breakfast Bar, Breakfast Room, Entrance Foyer, Granite Counters, Open Floorplan, Pantry, Recessed Lighting, Separate Dining, Shower, Tub, Vaulted Ceiling(s), Walk-In Closet(s)
- Flooring: Carpet, Hardwood, Laminate, Luxury Vinyl
- Doors: French Doors, Panel Door(s)
- Basement: Partially Finished,Full,Storage Space,Sump Pump
- Number of fireplaces: 1
- Fireplace features: Living Room, Wood Burning
Interior area
- Total structure area: 2,918
- Total interior livable area: 2,918 sqft
- Finished area above ground: 1,984
- Finished area below ground: 934
Property
Parking
- Total spaces: 2
- Parking features: Additional Parking, Attached, Garage
- Attached garage spaces: 2
Features
- Levels: Two
- Patio & porch: Front Porch, Patio
- Fencing: Fenced,Vinyl
Lot
- Size: 6,534 Square Feet
- Features: Irregular Lot
Details
- Parcel number: 021.002.01001233
- Special conditions: Standard
Construction
Type & style
- Home type: SingleFamily
- Architectural style: Traditional
- Property subtype: Single Family Residence
Materials
- Vinyl Siding
- Foundation: Concrete Perimeter
- Roof: Architectural Shingle
Condition
- Year built: 2000
Utilities & green energy
- Electric: Single Phase
- Sewer: Public Sewer
- Water: Public
- Utilities for property: Underground Utilities
Community & HOA
Community
- Subdivision: Winter Garden Estates 01
HOA
- Has HOA: Yes
- Amenities included: None
- Services included: Maintenance Parking/Roads, Common Area Maintenance
- HOA fee: $300 annually
- HOA name: Winter Garden Estates
Location
- Region: Fenton
Financial & listing details
- Tax assessed value: $254,300
- Annual tax amount: $3,420
- Date on market: 5/27/2026
- Cumulative days on market: 5 days
- Listing terms: Cash,Conventional,FHA,VA Loan
- Ownership: Private
Price history
| Date | Event | Price |
|---|---|---|
| 6/24/2026 | Sold | -- |
Source:  MARIS #26030330 Report a problem MARIS #26030330 Report a problem | ||
| 6/1/2026 | Pending sale | $385,000$132/sqft |
Source: MARIS #26030330 Report a problem | ||
| 5/27/2026 | Listed for sale | $385,000+75.1%$132/sqft |
Source: MARIS #26030330 Report a problem | ||
| 5/1/2013 | Sold | -- |
Source: MARIS #13012372 Report a problem | ||
| 3/9/2013 | Price change | $219,900+2.3%$75/sqft |
Source: Coldwell Banker Gundaker - #13012372 Report a problem | ||
| 12/19/2012 | Price change | $214,900-2.3%$74/sqft |
Source: Coldwell Banker Gundaker - #12051327 Report a problem | ||
| 10/31/2012 | Price change | $219,900-2.2%$75/sqft |
Source: Coldwell Banker Gundaker - #12051327 Report a problem | ||
| 9/8/2012 | Listed for sale | $224,900-10%$77/sqft |
Source: Coldwell Banker Gundaker - #12051327 Report a problem | ||
| 11/21/2009 | Listing removed | $249,900$86/sqft |
Source: Klaus Bank #90046911 Report a problem | ||
| 10/22/2009 | Price change | $249,9000%$86/sqft |
Source: Klaus Bank #90046911 Report a problem | ||
| 9/6/2009 | Listed for sale | $250,000$86/sqft |
Source: Klaus Bank #90046911 Report a problem | ||
Public tax history
| Year | Property taxes | Tax assessment |
|---|---|---|
| 2025 | $3,420 +8.3% | $48,300 +12.1% |
| 2024 | $3,158 -0.2% | $43,100 |
| 2023 | $3,164 +6.5% | $43,100 +6.4% |
| 2022 | $2,972 +0.1% | $40,500 |
| 2021 | $2,970 +4.2% | $40,500 +10.7% |
| 2020 | $2,852 -0.1% | $36,600 |
| 2019 | $2,855 | $36,600 |
| 2018 | $2,855 +3.5% | $36,600 |
| 2017 | $2,760 | $36,600 +7.6% |
| 2016 | $2,760 +8.1% | $34,000 |
| 2015 | $2,552 | $34,000 +1.8% |
| 2013 | $2,552 | $33,400 +6% |
| 2005 | -- | $31,500 +7.9% |
| 2004 | -- | $29,200 |
| 2003 | -- | $29,200 |
| 2002 | -- | $29,200 |
| 2001 | -- | $29,200 |
Find assessor info on the county website
Neighborhood: 63026
Nearby homes
- $345,2003 bd2 ba1.5k sqft515 Winter Garden Dr, Fenton, MO 63026Off Market
- $375,5003 bd3 ba1.9k sqft507 Winter Garden Dr, Fenton, MO 63026Off Market
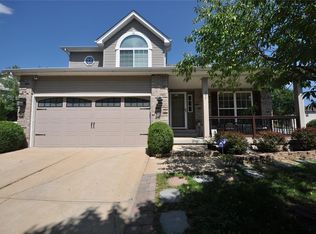
- $384,7003 bd3 ba1.5k sqft519 Winter Garden Dr, Fenton, MO 63026Off Market
- $596,200-- bd-- ba2.2k sqft346 Harbor Bluff Dr, Fenton, MO 63026Off Market
- $410,8003 bd4 ba2k sqft503 Winter Garden Dr, Fenton, MO 63026Off Market
- $--5 bd4 ba4k sqft342 Harbor Bluff Dr, Fenton, MO 63026Sold
- $720,000-- bd-- ba1.9k sqft350 Harbor Bluff Dr, Fenton, MO 63026Off Market
- $345,200-- bd2 ba1.3k sqft523 Winter Garden Dr, Fenton, MO 63026Off Market
Nearby schools
GreatSchools rating
- 8/10George Guffey Elementary SchoolGrades: K-5Distance: 1.6 mi
- 8/10Ridgewood Middle SchoolGrades: 6-8Distance: 3 mi
- 5/10Fox Sr. High SchoolGrades: 9-12Distance: 4.6 mi
Schools provided by the listing agent
- Elementary: George Guffey Elem.
- Middle: Ridgewood Middle
- High: Fox Sr. High
Source: MARIS. This data may not be complete. We recommend contacting the local school district to confirm school assignments for this home.
Get a cash offer in 3 minutes
Find out how much your home could sell for in as little as 3 minutes with a no-obligation cash offer.
Estimated market value
$410,600
Get a cash offer in 3 minutes
Find out how much your home could sell for in as little as 3 minutes with a no-obligation cash offer.
Estimated market value
$410,600
- Missouri
- Jefferson County
- Fenton
- 63026
- 511 Winter Garden Dr
Nearby cities
Nearby zip codes
Other Fenton Topics
