Competitively priced at $129,900, this 2-bedroom end-unit townhome offers a great opportunity for investors or future owner-occupants! Conveniently located in Greenville with easy access to ECU Health Medical Center, East Carolina University, shopping, dining and major roadways. Currently tenant occupied with lease through 10/31/26, providing immediate rental income, and tenant may be interested in remaining. A great opportunity to add to your investment portfolio!
For sale
$129,900
342 Haven Drive #V6, Greenville, NC 27834
2beds
1,307sqft
Condominium
Built in 1990
-- sqft lot
$-- Zestimate®
$99/sqft
$65/mo HOA
What's special
- 9 days |
- 95 |
- 7 |
Zillow last checked:
Listing updated:
Listed by:
Toni Brown 215-260-0070,
Home Team Of The Carolinas
Source: Hive MLS,MLS#: 100597105 Originating MLS: Wilson Board of Realtors
Originating MLS: Wilson Board of RealtorsFacts & features
Interior
Bedrooms & bathrooms
- Bedrooms: 2
- Bathrooms: 3
- Full bathrooms: 2
- 1/2 bathrooms: 1
Rooms
- Room types: Family Room, Master Bedroom, Bedroom 2, Bathroom 1
Primary bedroom
- Level: Second
Bedroom 2
- Level: Second
Bathroom 1
- Level: First
Family room
- Level: First
Kitchen
- Level: First
Heating
- Electric, Heat Pump
Cooling
- Central Air
Features
- See Remarks
- Has fireplace: No
Interior area
- Total structure area: 1,307
- Total interior livable area: 1,307 sqft
Property
Parking
- Parking features: Assigned
Features
- Levels: Two
- Patio & porch: Patio
- Fencing: Back Yard
- Has view: Yes
- View description: None
- Frontage type: See Remarks
Lot
- Size: 1,307 Square Feet
Details
- Parcel number: 048738
- Zoning: R
- Special conditions: Standard
Construction
Type & style
- Home type: Condo
- Property subtype: Condominium
Materials
- See Remarks, Vinyl Siding
- Foundation: See Remarks
- Roof: Architectural Shingle
Condition
- New construction: No
- Year built: 1990
Utilities & green energy
- Utilities for property: Other
Community & HOA
Community
- Subdivision: Sheraton Village
HOA
- Has HOA: Yes
- Amenities included: Maintenance Common Areas
- HOA fee: $780 annually
- HOA name: Keystone Property Management
- HOA phone: 252-355-8885
Location
- Region: Greenville
Financial & listing details
- Price per square foot: $99/sqft
- Tax assessed value: $127,214
- Annual tax amount: $1,367
- Date on market: 8/18/2026
- Cumulative days on market: 9 days
- Listing agreement: Exclusive Right To Sell
- Listing terms: Cash,Conventional,FHA,VA Loan
- Road surface type: Paved
Estimated market value
Not available
Estimated sales range
Not available
$1,205/mo
Price history
| Date | Event | Price |
|---|---|---|
| 8/18/2026 | Listed for sale | $129,900+59.4%$99/sqft |
Source:  Hive MLS #100597105 Report a problem Hive MLS #100597105 Report a problem | ||
| 8/28/2023 | Listing removed | -- |
Source: Zillow Rentals Report a problem | ||
| 8/4/2023 | Listed for rent | $1,000$1/sqft |
Source: Zillow Rentals Report a problem | ||
| 4/30/2021 | Sold | $81,500+1.9%$62/sqft |
Source: Hive MLS #100259545 Report a problem | ||
| 3/5/2021 | Pending sale | $80,000$61/sqft |
Source: Hive MLS #100259545 Report a problem | ||
| 3/4/2021 | Listed for sale | $80,000+63.3%$61/sqft |
Source: Hive MLS #100259545 Report a problem | ||
| 7/10/2019 | Sold | $49,000+27.2%$37/sqft |
Source: Public Record Report a problem | ||
| 5/12/2019 | Price change | $38,510+4%$29/sqft |
Source: Auction.com Report a problem | ||
| 5/10/2019 | Price change | $37,027-2.8%$28/sqft |
Source: Auction.com Report a problem | ||
| 5/7/2019 | Price change | $38,075-2.3%$29/sqft |
Source: Auction.com Report a problem | ||
| 5/5/2019 | Price change | $38,962-1.3%$30/sqft |
Source: Auction.com Report a problem | ||
| 5/2/2019 | Price change | $39,490-37.2%$30/sqft |
Source: Auction.com Report a problem | ||
| 4/23/2019 | Listed for sale | -- |
Source: Auction.com Report a problem | ||
| 8/11/2008 | Sold | $62,900$48/sqft |
Source: Hive MLS #50084411 Report a problem | ||
Public tax history
| Year | Property taxes | Tax assessment |
|---|---|---|
| 2025 | $1,367 +0.9% | $127,214 |
| 2024 | $1,355 +95.9% | $127,214 +166.6% |
| 2023 | $692 +1.8% | $47,721 |
| 2022 | $680 | $47,721 |
| 2021 | -- | $47,721 |
| 2020 | $685 +21.6% | $47,721 +22.1% |
| 2019 | $563 -27.8% | $39,090 |
| 2018 | $780 | $39,090 |
| 2017 | $780 | $39,090 |
| 2016 | $780 | $39,090 -33.8% |
| 2015 | $780 | $59,047 |
| 2014 | $780 | $59,047 |
| 2013 | -- | $59,047 |
| 2012 | -- | $59,047 -2.4% |
| 2011 | -- | $60,494 |
| 2010 | -- | $60,494 |
| 2009 | -- | $60,494 |
| 2008 | -- | $60,494 |
Find assessor info on the county website
Monthly payment
Est. payment
Payment breakdown
Explore the cost of this home by adjusting the details. Changes won't be saved.Climate risks
Neighborhood: 27834
Nearby schools
GreatSchools rating
- NAWintergreen Primary SchoolGrades: PK-2Distance: 2.6 mi
- 6/10E B Aycock Middle SchoolGrades: 6-8Distance: 2.4 mi
- 6/10South Central High SchoolGrades: 9-12Distance: 2.9 mi
Schools provided by the listing agent
- Elementary: Wintergreen Primary School
- Middle: E.B. Aycock Middle School
- High: South Central High School
Source: Hive MLS. This data may not be complete. We recommend contacting the local school district to confirm school assignments for this home.
- $125,5002 bd2 ba1.2k sqft342 V6 Haven Dr UNIT V6, Greenville, NC 27834Off Market
- $120,9002 bd2 ba1k sqft342 Haven Dr APT V3, Greenville, NC 27834Off Market
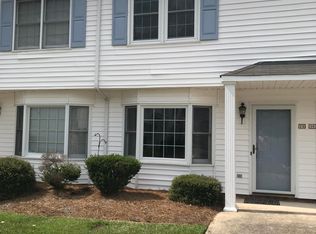
- $113,7002 bd1 ba1k sqft342 V4 Haven Dr #V3, Greenville, NC 27834Off Market

- $129,5002 bd2 ba1.4k sqft342 V1 Haven Dr, Greenville, NC 27834Off Market
- $107,3002 bd1 ba1k sqft342 V2 Haven Dr, Greenville, NC 27834Off Market
- $106,0002 bd2 ba1k sqft342 V3 Haven Dr, Greenville, NC 27834Off Market
- $137,1003 bd2 ba1.4k sqft342 V4 Haven Dr, Greenville, NC 27834Off Market
- $116,6002 bd2 ba1.4k sqft342 V5 Haven Dr, Greenville, NC 27834Off Market
A local agent can set up tours, give advice and negotiate with sellers.
A local lender can help you make sure your offer is ready when you are.
Similar homes
- $160,0003 bd3 ba1.4k sqft338 Haven Drive #S6, Greenville, NC 27834For Sale
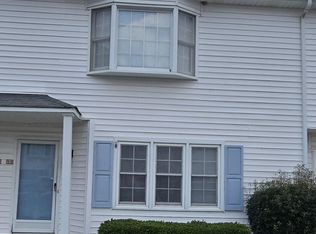
 MLS ID #100592212, Frank Fields, Keller Williams Realty Points East. Hive MLS
 - $129,9003 bd3 ba1.4k sqft3803 Sterling Pointe Drive, Winterville, NC 28590For Sale
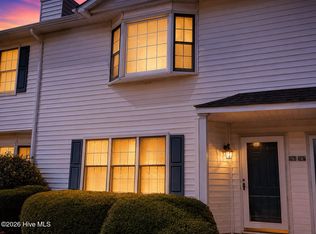 MLS ID #100597092, Toni Brown, Home Team Of The Carolinas. Hive MLS
 - $125,0002 bd2 ba955 sqft3320 Mulberry Lane #G, Greenville, NC 27858For Sale
 MLS ID #100597709, SARAH WEIR, Sarah Weir Group. Hive MLS
 - $142,0002 bd2 ba1.3k sqft116 Breezewood Drive #H, Greenville, NC 27858For Sale
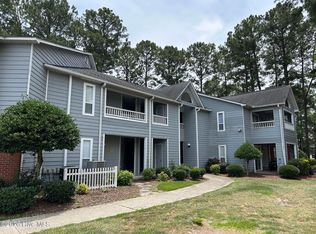 MLS ID #100580470, LILES STOTT, DUFFUS REALTY INC.. Hive MLS
 - $120,0002 bd2 ba1.1k sqft2907 Cedar Creek Road #E, Greenville, NC 27834For SaleMLS ID #100585713, Scott Harris, HARRIS REAL ESTATE GROUP, INC. Hive MLS
- $125,9002 bd2 ba1k sqft1115 Grovemont Drive #H9, Greenville, NC 27834For SaleMLS ID #100579217, Kieona Staton, eXp Realty. Hive MLS
- $128,0002 bd2 ba1k sqft1105 Grovemont Drive #C7, Greenville, NC 27834For SaleMLS ID #100564804, Everett Mosley, Keller Williams Realty Points East. Hive MLS
- $165,0002 bd2 ba1.4k sqft605 Spring Forest Road #E, Greenville, NC 27834For SaleMLS ID #100586100, Hank Ray McClenney, Coldwell Banker Sea Coast Advantage - Washington. Hive MLS
- $132,0003 bd2 ba1.1k sqft920 Benjamin Drive, Greenville, NC 27834For SaleMLS ID #100598937, Steve Evans, Evans Properties. Hive MLS
- $160,0002 bd2 ba1.4k sqft605 Spring Forest Road #F, Greenville, NC 27834For SaleMLS ID #100578322, Craig Tribus, Beycome Brokerage Realty LLC. Hive MLS
- $135,0003 bd3 ba1.4k sqft3917 Sterling Pointe Drive #Kk4, Winterville, NC 28590For SaleMLS ID #100596086, Heather Garris, Realty ONE Group Aspire. Hive MLS
- $172,5003 bd3 ba1.4k sqft1548 Manning Forest Drive #M5, Greenville, NC 27834For SaleMLS ID #100597609, Gary Foote, Berkshire Hathaway HomeServices Prime Properties. Hive MLS
- $144,0003 bd2 ba1.5k sqft506 Britannia Drive, Greenville, NC 27834For SaleMLS ID #100596391, Adam Corey, Keller Williams Realty Points East. Hive MLS
- $--3 bd3 ba1.4k sqft4112 Brook Creek Ln #B, Greenville, NC 27858AuctionXome
- $189,9003 bd2 ba1.2k sqft2901 Flintridge Drive, Greenville, NC 27834For SaleMLS ID #100597098, Robertson - O'Sullivan Team, Aldridge & Southerland. Hive MLS
- $150,0003 bd2 ba1.1k sqft2211 Presley Dr, Greenville, NC 27834For SaleMLS ID #11935573, Craig Tribus, Beycome Brokerage Realty. NY State MLS
- $164,5003 bd3 ba1.4k sqft1117 Grovemont Drive #I-4, Greenville, NC 27834For SaleMLS ID #100596334, Claire A Henry, Century 21 The Realty Group. Hive MLS
- $109,9002 bd1 ba950 sqft215 Terrace Ct, Greenville, NC 27834For Sale
 MLS ID #10177985, Shea Smith. Doorify MLS
 - $139,9001 bd2 ba1.5k sqft1102 Dickinson Avenue, Greenville, NC 27834For SaleMLS ID #100545520, Chris Darden, American Dream - REALTORS. Hive MLS
- $128,0002 bd2 ba1k sqft3813 Sterling Pointe Drive #V9, Winterville, NC 28590For SaleMLS ID #100564823, Everett Mosley, Keller Williams Realty Points East. Hive MLS
