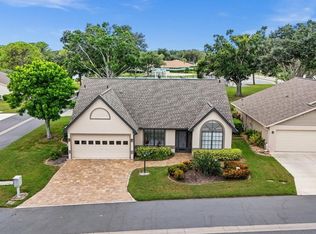
Welcome to your idyllic 55+ community retreat at 342 Indian Key Way #113 in the coveted Lakes At Park Forest community, where this beautifully appointed 2-bedroom, 2-bathroom home offers a perfect blend of modern comfort and natural beauty. As you step inside, you’ll be greeted by an open and airy floor plan that seamlessly integrates the great room and dining room, both graced with soaring vaulted ceilings that enhance the spacious feel of the home. The master bedroom is a private haven, featuring an ensuite bathroom designed for relaxation and convenience. The second bedroom offers versatility, perfect for guests or as a home office. The heart of the home is the recently updated kitchen, which boasts elegant granite countertops, a cozy dinette area, and ample cabinetry that caters to your culinary needs. Newer luxury vinyl plank flooring throughout the home not only adds a touch of modern elegance but also ensures durability and easy maintenance. The bathrooms have been thoughtfully enhanced with updated fixtures and finishes, providing a spa-like experience. The original copper plumbing system has been completely converted to a modern PVC system, ensuring peace of mind for years to come. Step outside to enjoy the tranquility of your private, wooded lot from the comfort of the screened-in lanai, a perfect spot for morning coffee or evening relaxation. The home’s heat pump offers energy-efficient heating and cooling, and the 2-car garage provides ample storage and parking space. For those who love outdoor activities, the community offers on-site storage for boats and RVs, making it easy to enjoy Florida’s natural beauty. Lakes At Park Forest is a community that truly caters to an active lifestyle, with amenities that include shuffleboard courts, bocce ball, tennis, and a community pool for endless recreation. The clubhouse is the social hub of the community, offering a fitness center and various activities. This gated community, where golf carts are welcome, is also governed by deed restrictions to maintain its pristine condition. Whether you’re looking for a year-round residence or a vacation retreat, this home is a TURNKEY opportunity to experience the best of Florida living.
Sold for $290,000
Zillow last checked:
Listing updated:
Bought with:
Cheryl Vespoint, 3491890
KW PEACE RIVER PARTNERS
Source: Stellar MLS,MLS#: A4620176 Originating MLS: Sarasota - Manatee
Originating MLS: Sarasota - Manatee
Price history
| Date | Event | Price |
|---|---|---|
| 10/21/2024 | Sold | $290,000-9.3%$225/sqft |
Source:  Stellar MLS #A4620176 Report a problem Stellar MLS #A4620176 Report a problem | ||
| 9/27/2024 | Pending sale | $319,900$248/sqft |
Source: Stellar MLS #A4620176 Report a problem | ||
| 8/17/2024 | Listed for sale | $319,900-5.6%$248/sqft |
Source: Stellar MLS #A4620176 Report a problem | ||
| 7/11/2024 | Listing removed | $339,000$263/sqft |
Source: Stellar MLS #N6128168 Report a problem | ||
| 3/20/2024 | Listed for sale | $339,000$263/sqft |
Source: Stellar MLS #N6128168 Report a problem | ||
| 2/14/2024 | Listing removed | -- |
Source: Stellar MLS #N6128168 Report a problem | ||
| 1/2/2024 | Pending sale | $339,000$263/sqft |
Source: Stellar MLS #N6128168 Report a problem | ||
| 11/2/2023 | Price change | $339,000-1.7%$263/sqft |
Source: Stellar MLS #N6128168 Report a problem | ||
| 8/24/2023 | Listed for sale | $345,000+88.7%$268/sqft |
Source: Stellar MLS #N6128168 Report a problem | ||
| 3/23/2018 | Sold | $182,800-1.6%$142/sqft |
Source: Public Record Report a problem | ||
| 2/28/2018 | Pending sale | $185,700$144/sqft |
Source: RE/MAX ALLIANCE GROUP #D5921214 Report a problem | ||
| 2/28/2018 | Listed for sale | $185,700$144/sqft |
Source: RE/MAX ALLIANCE GROUP #D5921214 Report a problem | ||
| 2/28/2018 | Pending sale | $185,700$144/sqft |
Source: RE/MAX ALLIANCE GROUP #D5921214 Report a problem | ||
| 2/28/2018 | Pending sale | $185,700$144/sqft |
Source: RE/MAX ALLIANCE GROUP #D5921214 Report a problem | ||
| 2/28/2018 | Pending sale | $185,700$144/sqft |
Source: RE/MAX ALLIANCE GROUP #D5921214 Report a problem | ||
| 11/15/2017 | Listed for sale | $185,700+67.3%$144/sqft |
Source: RE/MAX ALLIANCE GROUP #D5921214 Report a problem | ||
| 12/17/1993 | Sold | $111,000$86/sqft |
Source: Public Record Report a problem | ||


Get a cash offer in 3 minutes
Find out how much your home could sell for in as little as 3 minutes with a no-obligation cash offer.
Estimated market value
$255,600
