Skip main navigation
Sold for $305,000
  • $305,000

    539 WEKIVA RIVER COURT #93, ENGLEWOOD, FL 34223

    2beds
    1,319sqft
    Single Family Residence
    Built in 1992
    -- sqft lot
    $255,600 Zestimate®
    $231/sqft
    $3,487 Estimated rent

    Home value

    $255,600

    $233,000 - $279,000

    $3,487/mo

    Zestimate® history
    Loading
    Loading...

    Owner options

    List your home for rent

    $3,487/mo

    Rent Zestimate®

    Find your next renter with Zillow Rental Manager. Plus, with online applications, you can quickly screen prospective tenants – for free.

    Learn more

    $3,487/mo

    Rent Zestimate®

    Refinance and save

    $2,345/mo

    Est. payment

    Refinancing to a lower rate could help reduce your monthly payments and save thousands over the life of the loan.

    See today's rates

    $2,345/mo

    Est. payment

    Explore your selling options

    Work with a Zillow partner agent

    Leverage their expertise and Zillow's premium Showcase listings to get your home seen by more buyers.

    Get started

    List with your own agent

    Get your home in front of millions of buyers by listing it on Zillow.

    Learn how to do it

    Sell it yourself

    Take full control of how buyers see your home on Zillow by listing For Sale by Owner (FSBO).

    List your home

    What's special

    High ceilingUpdated windowsNew roofOpen floor planNice curb appealLarge florida roomWild life
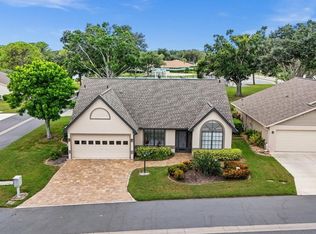
    Gated Park Forest Community - 55 and older. One of the best communities in Englewood with tons of amenities. Home offers premium lot backing up to pond with abundance of wild life. Home has nice curb appeal with paver driveway. As you walk in the home you will notice the high ceiling and open floor plan to enjoy the Florida Lifestyle. Large Florida room over looking the pond. Home has updated windows for efficiency. HOA includes house painted every 7 years, new roof every 17 years . Put your personal touches on this home and make it yours - Come see today.

    Zillow last checked:

    Listing updated:

    Listed by:

    John Helle 941-221-1184,

    EXCITE REALTY LLC 941-221-1184

    Bought with:

    Christian Kazimir, 3575997

    FOUR SAILS REAL ESTATE

    Source: Stellar MLS,MLS#: N6128900MLS LogoOriginating MLS: Venice

    Facts & features

    Interior

    Bedrooms & bathrooms
    • Bedrooms: 2
    • Bathrooms: 2
    • Full bathrooms: 2
    Rooms
    • Room types: Florida Room, Dining Room, Great Room
    Primary bedroom
    • Features: Ceiling Fan(s), En Suite Bathroom, Walk-In Closet(s)
    • Level: First
    • Dimensions: 15x14
    Bedroom 2
    • Features: Ceiling Fan(s)
    • Level: First
    • Dimensions: 12x12
    Primary bathroom
    • Features: Ceiling Fan(s), En Suite Bathroom, Shower No Tub
    • Level: First
    • Dimensions: 10x7
    Bathroom 2
    • Features: Tub With Shower
    • Level: First
    • Dimensions: 8x6
    Dining room
    • Level: First
    • Dimensions: 11x10
    Florida room
    • Features: Ceiling Fan(s)
    • Level: First
    • Dimensions: 17x15
    Great room
    • Features: Ceiling Fan(s)
    • Level: First
    • Dimensions: 17x17
    Kitchen
    • Features: Breakfast Bar
    • Level: First
    • Dimensions: 13x10
    Heating
    • Central, Electric
    Cooling
    • Central Air
    Appliances
    • Included: Dishwasher, Dryer, Microwave, Range, Refrigerator, Washer
    • Laundry: In Garage
    Features
    • Ceiling Fan(s), High Ceilings, Solid Wood Cabinets, Split Bedroom, Thermostat, Vaulted Ceiling(s), Walk-In Closet(s)
    • Flooring: Carpet, Tile
    • Windows: Blinds, Drapes, Storm Window(s), Window Treatments
    • Has fireplace: No
    Interior area
    • Total structure area: 2,095
    • Total interior livable area: 1,319 sqft

    Property

    Parking
    • Total spaces: 2
    • Parking features: Driveway, Garage Door Opener
    • Attached garage spaces: 2
    • Has uncovered spaces: Yes
    • Details: Garage Dimensions: 23x19
    Features
    • Levels: One
    • Stories: 1
    • Patio & porch: Covered, Enclosed
    • Exterior features: Lighting, Rain Gutters
    • Pool features: Gunite, Heated, In Ground
    • Has spa: Yes
    • Spa features: Heated, In Ground
    • Has view: Yes
    • View description: Water, Pond
    • Has water view: Yes
    • Water view: Water,Pond
    • Waterfront features: Pond, Pond Access
    Lot
    • Features: Near Golf Course, Near Marina
    • Residential vegetation: Mature Landscaping, Trees/Landscaped
    Details
    • Parcel number: 0851111020
    • Zoning: RSF2
    • Special conditions: None

    Construction

    Type & style
    • Home type: SingleFamily
    • Property subtype: Single Family Residence
    Materials
    • Block, Stucco
    • Foundation: Slab
    • Roof: Shingle
    Condition
    • New construction: No
    • Year built: 1992

    Utilities & green energy

    • Sewer: Public Sewer
    • Water: Public
    • Utilities for property: BB/HS Internet Available, Cable Available, Electricity Available, Electricity Connected, Public, Sewer Available, Sewer Connected, Water Available, Water Connected

    Community & HOA

    Community
    • Features: Association Recreation - Owned, Buyer Approval Required, Clubhouse, Deed Restrictions, Pool, Sidewalks
    • Security: Smoke Detector(s)
    • Pet fee: $0 monthly
    • Senior community: Yes
    • Subdivision: LAKES AT PARK FOREST
    HOA
    • Has HOA: Yes
    • Amenities included: Clubhouse, Gated, Maintenance, Pool, Recreation Facilities, Security, Shuffleboard Court, Spa/Hot Tub, Tennis Court(s)
    • Services included: Common Area Taxes, Community Pool, Maintenance Structure, Maintenance Grounds, Manager, Pool Maintenance, Private Road, Recreational Facilities, Security
    • HOA fee: $340 monthly
    • HOA name: Park Forest Owner's Association
    • HOA phone: 941-475-3802
    Location
    • Region: Englewood

    Financial & listing details

    • Price per square foot: $231/sqft
    • Tax assessed value: $230,400
    • Annual tax amount: $3,700
    • Date on market: 10/7/2023
    • Cumulative days on market: 130 days
    • Listing terms: Cash,Conventional,FHA,VA Loan
    • Ownership: Condominium
    • Total actual rent: 0
    • Electric utility on property: Yes
    • Road surface type: Paved

    Price history

    DateEventPrice
    3/6/2024Sold$305,000-3.2%$231/sqft
    Source: Stellar MLS #N6128900 Report a problem
    2/16/2024Pending sale$315,000$239/sqft
    Source: Stellar MLS #N6128900 Report a problem
    2/6/2024Price change$315,000-3.1%$239/sqft
    Source: Stellar MLS #N6128900 Report a problem
    1/9/2024Price change$325,000-1.5%$246/sqft
    Source: Stellar MLS #N6128900 Report a problem
    10/7/2023Listed for sale$330,000-2.9%$250/sqft
    Source: Stellar MLS #N6128900 Report a problem
    9/11/2023Listing removed--
    Source: Stellar MLS #D6129102 Report a problem
    7/7/2023Pending sale$340,000$258/sqft
    Source: Stellar MLS #D6129102 Report a problem
    5/15/2023Price change$340,000-2.9%$258/sqft
    Source: Stellar MLS #D6129102 Report a problem
    3/21/2023Price change$350,000-2.8%$265/sqft
    Source: Stellar MLS #D6129102 Report a problem
    2/17/2023Listed for sale$360,000$273/sqft
    Source: Stellar MLS #D6129102 Report a problem

    Public tax history

    YearProperty taxesTax assessment
    2025$3,309 -7.9%$230,400 -10.7%
    2024$3,590 -3%$257,900 -5.5%
    2023$3,701 +35.5%$273,000 +21.2%
    2022$2,731 +3.8%$225,300 +28.1%
    2021$2,630 +13%$175,890 +15.8%
    2020$2,327 +65.5%$151,900 +28.6%
    2019$1,406 $118,119 +1.9%
    2018$1,406 +4.2%$115,917 +2.1%
    2017$1,349 +1.5%$113,533 -22.1%
    2016$1,330 +1.1%$145,800 +10.8%
    2015$1,316 -0.1%$131,600 +21.9%
    2014$1,317 +0.6%$107,930
    2013$1,309 +3%$107,930 +1.7%
    2012$1,272 +4.8%$106,126 +3%
    2011$1,213 -0.2%$103,035 +1.5%
    2010$1,215 +9.8%$101,512 +2.7%
    2009$1,107 $98,843 +0.1%
    2008$1,107 -10.3%$98,744 +3%
    2007$1,234 $95,868 +2.5%
    2006-- $93,530 +3%
    2005-- $90,806 +3%
    2004$1,211 -0.2%$88,161 +1.9%
    2003$1,214 -1.7%$86,517 +2.4%
    2002$1,235 +6.6%$84,489 +1.6%
    2001$1,159 +2.4%$83,158 +3%
    2000$1,132 $80,736
    Find assessor info on the county website

    Neighborhood: 34223

    Nearby schools

    GreatSchools rating
    Schools provided by the listing agent
    • Elementary: Englewood Elementary
    • Middle: L.A. Ainger Middle
    • High: Lemon Bay High

    Source: Stellar MLS. This data may not be complete. We recommend contacting the local school district to confirm school assignments for this home.

    Get a cash offer in 3 minutes
    Find out how much your home could sell for in as little as 3 minutes with a no-obligation cash offer.
    Estimated market value
    $255,600
    Get a cash offer in 3 minutes
    Find out how much your home could sell for in as little as 3 minutes with a no-obligation cash offer.
    Estimated market value
    $255,600